Beautifully renovated and thoughtfully designed for multigenerational living, this spacious bungalow offers the flexibility of two distinct living areas while keeping family comfortably connected under one roof. Extensively updated throughout and completely move-in ready, this home provides an ideal combination of space, privacy, and versatility for today's changing family needs.The bright and welcoming main level features three bedrooms, a full bathroom, and comfortable living spaces designed for everyday family life. The fully finished lower level offers its own separate side entrance along with a convenient ground-level walkout to the backyard, creating a private and functional second living area. Completely renovated, this level features one bedroom plus a den, a brand-new kitchen, full bathroom, separate laundry, and generous living space. It's an excellent arrangement for aging parents, adult children, extended family, caregivers, or long-term guests who want their own space and independence while remaining close to family.Outside, the impressive 80 x 190 ft lot offers an abundance of room to enjoy. The expansive backyard provides plenty of space for children, pets, gardening, recreation, and entertaining, while the large two-level deck creates the perfect setting for summer barbecues, family gatherings, or relaxing outdoors. A durable metal roof adds another practical feature to this extensively updated property.Set in a quiet, family-friendly neighbourhood with convenient access to everyday amenities, the home is approximately 6 minutes from CFB Trenton and 10 minutes from Highway 401, making commuting and travel easy. Located approximately 1.5 hours east of the GTA, this is a fantastic opportunity for buyers looking for a beautifully updated home with room for the whole family and a layout that can adapt as their needs change. Quick closing available!
For sale
C$459,900
696 Whites Rd, Quinte West, ON K8V 0P3
4beds
2baths
Single Family Residence
Built in ----
0.35 Acres Lot
$-- Zestimate®
C$--/sqft
C$-- HOA
What's special
Beautifully renovatedExtensively updated throughoutCompletely move-in readyThree bedroomsComfortable living spacesFully finished lower levelSeparate side entrance
- 21 hours
- 2
- 0
Zillow last checked:
Listing updated:
Listed by:
CENTURY 21 SYNERGY REALTY INC.
Source: TRREB,MLS®#: X13827152 Originating MLS®#: Ottawa Real Estate Board
Originating MLS®#: Ottawa Real Estate BoardFacts & features
Interior
Bedrooms & bathrooms
- Bedrooms: 4
- Bathrooms: 2
Primary bedroom
- Level: Main
- Dimensions: 3.66 x 3.57
Bedroom
- Level: Main
- Dimensions: 2.83 x 2.5
Bedroom
- Level: Lower
- Dimensions: 4.14 x 3.34
Bedroom
- Level: Main
- Dimensions: 3.04 x 3.56
Bathroom
- Level: Lower
- Dimensions: 2.57 x 1.7
Bathroom
- Level: Main
- Dimensions: 2.56 x 2.5
Den
- Level: Lower
- Dimensions: 3.22 x 3.45
Dining room
- Level: Main
- Dimensions: 2.34 x 3.35
Kitchen
- Level: Lower
- Dimensions: 3.27 x 3.48
Kitchen
- Level: Main
- Dimensions: 2.62 x 2.67
Laundry
- Level: Lower
- Dimensions: 2.38 x 1.96
Living room
- Level: Main
- Dimensions: 6.69 x 3.54
Recreation
- Level: Lower
- Dimensions: 8.19 x 5.3
Utility room
- Level: Main
- Dimensions: 1.65 x 1.31
Heating
- Forced Air, Gas
Cooling
- Central Air
Features
- In-Law Suite, Guest Accommodations, Primary Bedroom - Main Floor
- Flooring: Carpet Free, Accessory Apartment
- Basement: Full,Finished
- Has fireplace: No
Interior area
- Living area range: 700-1100 null
Property
Parking
- Total spaces: 6
Features
- Pool features: None
Lot
- Size: 0.35 Acres
Details
- Parcel number: 403680094
Construction
Type & style
- Home type: SingleFamily
- Architectural style: Bungalow
- Property subtype: Single Family Residence
Materials
- Brick, Vinyl Siding
- Foundation: Concrete Block
- Roof: Metal
Utilities & green energy
- Sewer: Septic
Community & HOA
Location
- Region: Quinte West
Financial & listing details
- Annual tax amount: C$2,829
- Date on market: 9/25/2026
Price history
Price history is unavailable.
Public tax history
Tax history is unavailable.
Climate risks
Neighborhood: K8V
Nearby schools
GreatSchools rating
No schools nearby
We couldn't find any schools near this home.


Similar homes
- C$449,9003 bd2 ba-- sqft82 Marmora St, Quinte West, ON K8V 2J1For Sale
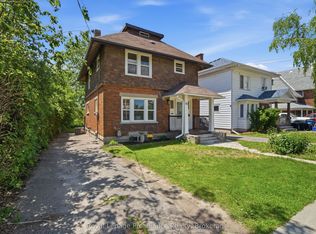 MLS ID #X13817578, Royal Lepage Proalliance Realty. TRREB
 - C$439,9004 bd1 ba-- sqft403 Whites Rd, Quinte West, ON K8V 5P5For Sale
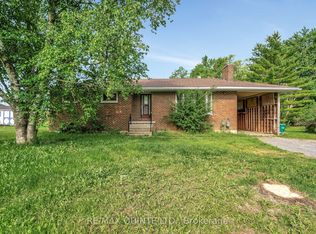 MLS ID #X13041312, RE/MAX QUINTE LTD.. TRREB
 - C$394,9003 bd1 ba-- sqft499 Meyers Creek Rd, Quinte West, ON K8V 0P4For Sale
 MLS ID #X13646254, Royal Lepage Proalliance Realty. TRREB
 - C$399,0004 bd2 ba-- sqft199 Dundas St E, Quinte West, ON K8V 1L7For Sale
 MLS ID #X13813362, Royal Lepage Proalliance Realty. TRREB
