Lovely 3 bedroom, 2 bath home in the heart of Trenton within walking distance to restaurants, school, YMCA , bus routes and more. Traditional architectural details include beamed ceiling , hardwood floors throughout and beadboard ceiling in upper level. Three generous sized bedrooms w/closets, primary bedroom has walk out to balcony -- perfect for enjoying your morning coffee! Updated 4 pc bath and 3rd floor finished loft complete the upper level. The main floor has a good size foyer, leading to a large living room w/decorative corner fireplace, separate dining area which is open to the kitchen with soft close cupboards and stainless appliances. French style glass door leads from kitchen to the mudroom with new 2pc bath and laundry area with stackable washer/dryer. The full unfinished basement with walk up to backyard has potential for added value to the home. Recent updates include all new windows (2025), gutters and eavestrough (2025), aluminum railings front and back (2026), kitchen and appliances (2024), light fixtures and bedroom doors (2025), central air (2026). The yard is 132ft deep and has even more potential.
For sale
C$449,900
82 Marmora St, Quinte West, ON K8V 2J1
3beds
2baths
Single Family Residence
Built in ----
4,985 Square Feet Lot
$-- Zestimate®
C$--/sqft
C$-- HOA
What's special
Beamed ceilingHardwood floors throughoutGood size foyer
- 27 days
- 12
- 0
Zillow last checked:
Listing updated:
Listed by:
Royal Lepage Proalliance Realty
Source: TRREB,MLS®#: X13817578 Originating MLS®#: Central Lakes Association of REALTORS
Originating MLS®#: Central Lakes Association of REALTORSFacts & features
Interior
Bedrooms & bathrooms
- Bedrooms: 3
- Bathrooms: 2
Heating
- Forced Air, Gas
Cooling
- Central Air
Appliances
- Included: Water Heater Owned
Features
- Floor Drain
- Flooring: Carpet Free
- Basement: Full,Unfinished,Walk-Up Access
- Has fireplace: No
Interior area
- Living area range: 1500-2000 null
Video & virtual tour
Property
Parking
- Total spaces: 3
- Parking features: Front Yard Parking
Accessibility
- Accessibility features: Hard/Low Nap Floors
Features
- Stories: 2.5
- Patio & porch: Deck
- Exterior features: Year Round Living
- Pool features: None
- Has view: Yes
- View description: River
- Has water view: Yes
- Water view: River
Lot
- Size: 4,985 Square Feet
- Features: Golf, Hospital, Public Transit, River/Stream, School, Rectangular Lot
- Topography: Dry,Level,Partially Cleared,Sloping
Details
- Additional structures: None
- Parcel number: 403980020
Construction
Type & style
- Home type: SingleFamily
- Property subtype: Single Family Residence
Materials
- Board & Batten, Brick
- Foundation: Concrete Block
- Roof: Asphalt Shingle,Membrane
Utilities & green energy
- Sewer: Sewer
Community & HOA
Community
- Security: Carbon Monoxide Detector(s), Smoke Detector(s)
Location
- Region: Quinte West
Financial & listing details
- Annual tax amount: C$2,399
- Date on market: 9/23/2026
Price history
Price history is unavailable.
Public tax history
Tax history is unavailable.
Climate risks
Neighborhood: K8V
Nearby schools
GreatSchools rating
No schools nearby
We couldn't find any schools near this home.
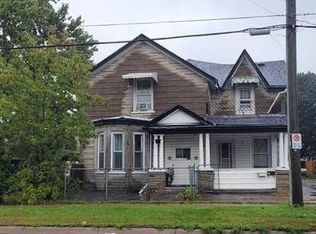
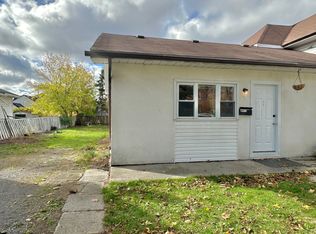

Similar homes
- C$419,9003 bd2 ba-- sqft302 King St, Quinte West, ON K8V 3X5For Sale
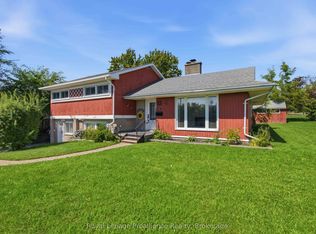 MLS ID #X13744720, Royal Lepage ProAlliance Realty. TRREB
 - C$524,9004 bd2 ba-- sqft21 Kidd Ave, Quinte West, ON K8V 2C6For Sale
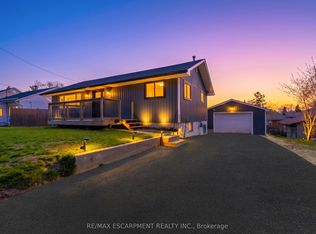 MLS ID #X13824348, RE/MAX ESCARPMENT REALTY INC.. TRREB
 - C$524,9004 bd2 ba-- sqft112 Prospect Hl, Quinte West, ON K8V 2V3For Sale
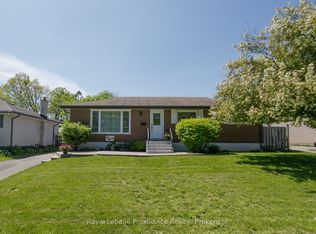 MLS ID #X13836322, Royal LePage ProAlliance Realty. TRREB
 - C$499,9005 bd2 ba-- sqft19 Coleman Dr, Quinte West, ON K8V 3A5For Sale
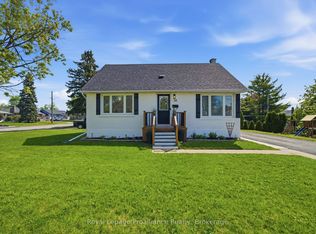 MLS ID #X13163860, Royal LePage ProAlliance Realty. TRREB
