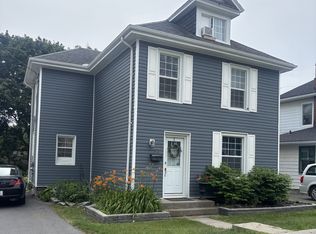
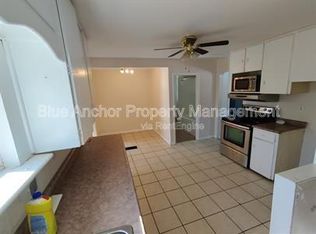
Nestled on a large city lot with new perennial gardens and mature trees, this charming century home is located on a quiet dead end street in the desirable west end of Trenton. Over the past 5 years the house has been thoughtfully restored maintaining the original baseboards, doors and hardwood floors. Complete kitchen remodel in 2024 including new appliances and copper sink, new windows, exterior door in mud room, gas furnace in 2021, central air 2024, fireplace (electric) 2023, both bathrooms remodelled (upstairs bath with claw foot tub & gold fixtures), 200 amp breaker panel plus exterior of house and garage painted in 2025. Full unfinished basement (concrete foundation) with walk up , parking for 8 vehicles in the paved driveway. So many more updates --- this home is a must see!
For sale
C$599,900
195 Maclellan Ave, Quinte West, ON K8V 5J5
3beds
2baths
Single Family Residence
Built in ----
0.27 Acres Lot
$-- Zestimate®
C$--/sqft
C$-- HOA
What's special
Large city lotNew perennial gardensMature treesQuiet dead end streetOriginal baseboardsHardwood floorsComplete kitchen remodel
- 7 days |
- 11 |
- 0 |
Zillow last checked:
Listing updated:
Listed by:
Royal Lepage Proalliance Realty
Source: TRREB,MLS®#: X13584784 Originating MLS®#: Central Lakes Association of REALTORS
Originating MLS®#: Central Lakes Association of REALTORSFacts & features
Interior
Bedrooms & bathrooms
- Bedrooms: 3
- Bathrooms: 2
Heating
- Forced Air, Gas
Cooling
- Central Air
Appliances
- Included: Water Heater Owned
Features
- Floor Drain
- Basement: Full,Unfinished
- Has fireplace: Yes
- Fireplace features: Electric
Interior area
- Living area range: 1100-1500 null
Video & virtual tour
Property
Parking
- Total spaces: 9
- Parking features: Front Yard Parking, Private Double
- Has garage: Yes
Features
- Stories: 1.5
- Exterior features: Landscaped, Lighting, Year Round Living
- Pool features: None
- Waterfront features: Lake
Lot
- Size: 0.27 Acres
- Features: Golf, Hospital, Cul de Sac/Dead End, Marina, Place Of Worship, School, Irregular Lot
- Topography: Flat,Level
Details
- Additional structures: Fence - Partial
- Parcel number: 403760383
- Other equipment: Sump Pump
Construction
Type & style
- Home type: SingleFamily
- Property subtype: Single Family Residence
Materials
- Stucco (Plaster)
- Foundation: Concrete
- Roof: Asphalt Shingle,Membrane
Utilities & green energy
- Sewer: Sewer
Community & HOA
Community
- Security: Carbon Monoxide Detector(s), Smoke Detector(s)
Location
- Region: Quinte West
Financial & listing details
- Tax assessed value: C$166,000
- Annual tax amount: C$3,770
- Date on market: 7/20/2026
Royal Lepage Proalliance Realty
Royal Lepage Proalliance Realty
By pressing Contact Agent, you agree that the real estate professional identified above may call/text you about your search, which may involve use of automated means and pre-recorded/artificial voices. You don't need to consent as a condition of buying any property, goods, or services. Message/data rates may apply. You also agree to our Terms of Use. Zillow does not endorse any real estate professionals. We may share information about your recent and future site activity with your agent to help them understand what you're looking for in a home.
Price history
Price history is unavailable.
Public tax history
Tax history is unavailable.
Climate risks
Neighborhood: K8V
Nearby schools
GreatSchools rating
No schools nearby
We couldn't find any schools near this home.
- C$621,9005 bd3 ba-- sqft97 Spring St, Quinte West, ON K8V3Y9For Sale
- C$--4 bd1 ba1.5k sqft135 Spring St, Quinte West, ON K8V3Z3Off Market
- C$650,0004 bd2 ba-- sqft109 Catherine St, Quinte West, ON K8V5K9For Sale

- C$1,9902 bd1 ba-- sqft116 King St #5, Quinte West, ON K8V3W3For Rent

- C$1,049,50012 bd6 ba-- sqft28 McColl St, Quinte West, ON K8V5L3For Sale
- C$2,1502 bd2 ba-- sqft22 McColl St #A, Quinte West, ON K8V5L3For Rent
- C$--3 bd2 ba-- sqft114 King St UNIT 6, Quinte West, ON K8V3W3Off Market
- C$--2 bd1 ba600 sqft114 King St #2, Quinte West, ON K8V3W3Off Market
Similar homes
- C$599,9004 bd2 ba-- sqft30 Stockdale Rd, Quinte West, ON K8V 5P6For Sale
 MLS ID #X13572752, Royal Heritage Realty Ltd.. TRREB
 - C$474,9003 bd2 ba-- sqft82 Marmora St, Quinte West, ON K8V 2J1For Sale
 MLS ID #X13571142, Royal Lepage Proalliance Realty. TRREB
 - C$549,9004 bd2 ba-- sqft112 Prospect Hl, Quinte West, ON K8V 2V3For Sale
 MLS ID #X13566870, Royal Lepage Proalliance Realty. TRREB
 - C$599,9003 bd2 ba-- sqft20 Stonegate Cres, Quinte West, ON K0K 2C0For Sale
 MLS ID #X13436650, RE/MAX REALTY SPECIALISTS INC.. TRREB
 - C$525,0003 bd2 ba-- sqft24 Cory Cres, Quinte West, ON K8V 5W8For SaleMLS ID #X13423958, Century 21 Lanthorn Real Estate Ltd.. TRREB
- C$569,9004 bd2 ba-- sqft13 Trent St S, Quinte West, ON K0K 2C0For SaleMLS ID #X13488468, Royal Lepage Proalliance Realty. TRREB
- C$599,0004 bd2 ba-- sqft31 Elizabeth St, Brighton, ON K0K 1H0For SaleMLS ID #X13575560, Royal Heritage Realty Ltd.. TRREB
- C$499,9005 bd2 ba-- sqft19 Coleman Dr, Quinte West, ON K8V 3A5For SaleMLS ID #X13163860, Royal Lepage Proalliance Realty. TRREB
- C$669,0004 bd2 ba-- sqft15 Coleman Dr, Quinte West, ON K8V 3A5For SaleMLS ID #X12913960, RE/MAX Quinte John Barry Realty Ltd.. TRREB
- C$530,0003 bd3 ba-- sqft39 Trent St N, Quinte West, ON K0K 2C0For SaleMLS ID #X13492560, Re/Max Quinte Ltd.. TRREB
- C$409,9003 bd2 ba-- sqft162 Dundas St E, Quinte West, ON K8V 1L4For SaleMLS ID #X13489984, Royal LePage Our Neighbourhood Realty. TRREB
- C$579,9005 bd3 ba-- sqft13 Forester Dr, Quinte West, ON K0K 2C0For SaleMLS ID #X13461874, Royal Lepage Proalliance Realty. TRREB
- C$564,9003 bd3 ba-- sqft56 Royal Gala Dr, Brighton, ON K0K 1H0For SaleMLS ID #X13590332, Royal Lepage Proalliance Realty. TRREB
- C$849,0003 bd3 ba-- sqft18 Carriage Ln, Quinte West, ON K0K 1L0For SaleMLS ID #X13421656, Chestnut Park Real Estate Limited. TRREB
- C$650,0003 bd3 ba-- sqft130 Smith Rd, Belleville, ON K0K 2B0For SaleMLS ID #X13575738, Keller Williams Inspire Realty. TRREB
- C$645,0003 bd2 ba-- sqft83 Moira St E, Belleville, ON K8P 2S3For SaleMLS ID #X13572948, Royal Lepage Proalliance Realty. TRREB
- C$599,9905 bd2 ba-- sqft39 Centre St, Brighton, ON K0K 1H0For SaleMLS ID #X13031738, KELLER WILLIAMS INSPIRE REALTY, BROKERAGE. TRREB
- C$565,0005 bd3 ba-- sqft7 Eastwood Park Dr, Belleville, ON K8N 1W3For SaleMLS ID #X13597942, Royal Lepage Proalliance Realty. TRREB
- C$659,0004 bd3 ba-- sqft30 Heartwood Dr, Belleville, ON K8P 5L9For SaleMLS ID #X13597814, Royal Lepage Proalliance Realty. TRREB
- C$539,9003 bd1 ba-- sqft113 Trent St S, Quinte West, ON K0K 2C0For SaleMLS ID #X13458846, Royal Lepage Proalliance Realty. TRREB
