Welcome to this charming all-brick bungalow perfectly situated on a quiet, low-traffic cul-de-sac. This home combines classic curb appeal with a spacious, functional layout that is ideal for both entertaining and everyday life. The convenience begins with the attached two-car garage, providing effortless access to a home designed with comfort in mind. Enjoy a warm and inviting living room anchored by a cozy fireplace. The space flows naturally into the dining room, which features beautiful hardwood flooring, and continues into the bright eat-in kitchen. One of the home's true highlights is the screened sun-room, offering a tranquil spot to enjoy the outdoors in total comfort. The main level provides three well-appointed bedrooms, including a primary suite complete with a walk-in closet and a private three piece en-suite. An additional four-piece bathroom serves the rest of the main floor. The living space extends significantly into the finished basement, which houses a recreation room, two additional bedrooms, a third four-piece bathroom. A generous storage room completes the lower level, offering the perfect opportunity for a home gym, hobby space, or a sixth flex room to suit your needs.
For sale
C$550,000
7 Eastwood Park Dr, Belleville, ON K8N 1W3
5beds
3baths
Single Family Residence
Built in ----
0 Square Feet Lot
$-- Zestimate®
C$--/sqft
C$-- HOA
What's special
- 8 days
- 12
- 0
Zillow last checked:
Listing updated:
Listed by:
Royal Lepage Proalliance Realty
Source: TRREB,MLS®#: X13710598 Originating MLS®#: Central Lakes Association of REALTORS
Originating MLS®#: Central Lakes Association of REALTORSFacts & features
Interior
Bedrooms & bathrooms
- Bedrooms: 5
- Bathrooms: 3
Heating
- Forced Air, Gas
Cooling
- Central Air
Appliances
- Included: Countertop Range
Features
- Floor Drain, In-Law Capability
- Basement: Full,Finished
- Has fireplace: Yes
- Fireplace features: Living Room
Interior area
- Living area range: 1500-2000 null
Property
Parking
- Total spaces: 8
- Parking features: Private, Garage Door Opener
- Has garage: Yes
Accessibility
- Accessibility features: Bath Grab Bars
Features
- Patio & porch: Enclosed
- Pool features: None
Lot
- Size: 0 Square Feet
Details
- Additional structures: Fence - Full
- Parcel number: 404990029
- Other equipment: Sump Pump
Construction
Type & style
- Home type: SingleFamily
- Architectural style: Bungalow
- Property subtype: Single Family Residence
Materials
- Brick
- Foundation: Block
- Roof: Shingle
Utilities & green energy
- Sewer: Sewer
Community & HOA
Community
- Security: Carbon Monoxide Detector(s), Smoke Detector(s)
Location
- Region: Belleville
Financial & listing details
- Annual tax amount: C$5,319
- Date on market: 8/25/2026
Price history
Price history is unavailable.
Public tax history
Tax history is unavailable.
Climate risks
Neighborhood: K8N
Nearby schools
GreatSchools rating
No schools nearby
We couldn't find any schools near this home.
- C$--2 bd1 ba800 sqft247 Macdonald Ave #3, Belleville, ON K8N3Z1Off Market

- C$--2 bd1 ba769 sqft247 Macdonald Ave #UT000072, Belleville, ON K8N3Z1Off Market
- C$--2 bd1 ba770 sqft247 Macdonald Ave #C, Belleville, ON K8N3Z1Off Market
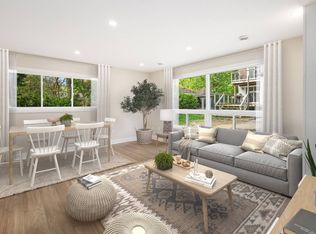
- C$--2 bd1 ba1.8k sqft247 Macdonald Ave #2, Belleville, ON K8N3Z1Off Market
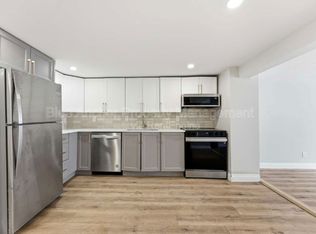
Similar homes
- C$538,0004 bd2 ba-- sqft337 Bridge St E, Belleville, ON K8N 1P5For Sale
 MLS ID #X13733928, Royal Lepage Proalliance Realty. TRREB
 - C$484,9004 bd2 ba-- sqft308 Bleecker Ave, Belleville, ON K8N 3V4For Sale
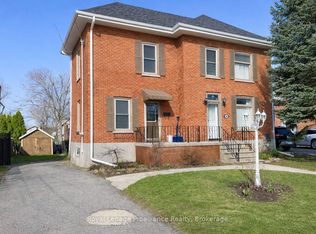 MLS ID #X13667678, Royal Lepage Proalliance Realty. TRREB
 - C$519,9004 bd2 ba-- sqft46 Edgehill Rd, Belleville, ON K8N 2L1For Sale
 MLS ID #X13682270, Royal Lepage Proalliance Realty. TRREB
 - C$659,9005 bd3 ba-- sqft49 Plaza Sq, Belleville, ON K8N 4J2For Sale
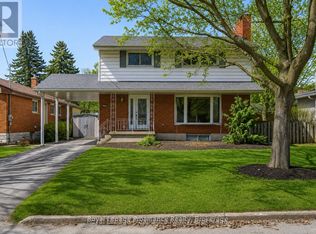 MLS ID #X13474758, Royal Lepage Proalliance Realty. TRREB
