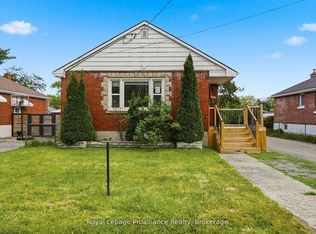
Perfect multigenerational home! This all-brick bungalow is the perfect multi family property with two separate living spaces andseparate entrance. Situated in a desirable East end neighbourhood in Belleville. Close to all amenities. Main level offers a large bright livingroom and dining room. Kitchen complete with oak cabinets, pantry and ample storage. 3 bedrooms and lovely 4pc bath. Lower level offers akitchenette, eat in dining and spacious living room. Newly added large bedroom and beautiful 3pc bath. Laundry and an abundance of storagethroughout. If you are looking for an investment opportunity or the ideal space for extended family, this home offers just that. Nice sizefenced yard, patio and shed. Improvements include furnace, a/c, shingles and upgraded attic insulation to R60, 2021. Further updates includeplumbing main sanitary/sewer line (fully replaced). Lower bedroom and bathroom. Exterior side door. This home is versatile with in law suitepotential or as a large family home. Ideal location. Walking distance to schools, shopping, parks and hospital. Minutes from 401. Come and see all this home has to offer.
For sale
C$538,000
337 Bridge St E, Belleville, ON K8N 1P5
4beds
2baths
Single Family Residence
Built in ----
5,000 Square Feet Lot
$-- Zestimate®
C$--/sqft
C$-- HOA
What's special
All-brick bungalowTwo separate living spacesSeparate entranceDining roomPantry and ample storageEat in diningNewly added large bedroom
- 52 days
- 2
- 0
Zillow last checked:
Listing updated:
Listed by:
Royal Lepage Proalliance Realty
Source: TRREB,MLS®#: X13733928 Originating MLS®#: Central Lakes Association of REALTORS
Originating MLS®#: Central Lakes Association of REALTORSFacts & features
Interior
Bedrooms & bathrooms
- Bedrooms: 4
- Bathrooms: 2
Primary bedroom
- Level: Main
- Dimensions: 3.41 x 3.56
Bedroom 2
- Level: Main
- Dimensions: 2.89 x 3.32
Bedroom 3
- Level: Main
- Dimensions: 2.66 x 3.34
Bedroom 4
- Level: Lower
- Dimensions: 4.41 x 3.35
Dining room
- Level: Main
- Dimensions: 3.35 x 3.54
Kitchen
- Level: Main
- Dimensions: 3.73 x 3.33
Kitchen
- Level: Lower
- Dimensions: 3.82 x 3.93
Laundry
- Level: Lower
- Dimensions: 3.42 x 3.96
Living room
- Level: Main
- Dimensions: 3.66 x 5.53
Living room
- Level: Lower
- Dimensions: 4.92 x 3.97
Utility room
- Level: Lower
- Dimensions: 3.23 x 4.46
Heating
- Forced Air, Gas
Cooling
- Central Air
Appliances
- Included: Water Heater
Features
- In-Law Capability, Primary Bedroom - Main Floor, Storage
- Basement: Separate Entrance,Full
- Has fireplace: No
Interior area
- Living area range: 1100-1500 null
Property
Parking
- Total spaces: 3
- Parking features: Private
Features
- Exterior features: Year Round Living
- Pool features: None
- Has view: Yes
- View description: Clear
Lot
- Size: 5,000 Square Feet
- Features: Hospital, Library, Park, Place Of Worship, Public Transit, School
Details
- Additional structures: Shed
- Parcel number: 404860066
- Other equipment: Sump Pump
Construction
Type & style
- Home type: SingleFamily
- Architectural style: Bungalow
- Property subtype: Single Family Residence
Materials
- Brick
- Foundation: Concrete, Concrete Block
- Roof: Asphalt Shingle
Utilities & green energy
- Sewer: Sewer
Community & HOA
Location
- Region: Belleville
Financial & listing details
- Annual tax amount: C$4,080
- Date on market: 9/1/2026
Price history
Price history is unavailable.
Public tax history
Tax history is unavailable.
Climate risks
Neighborhood: K8N
Nearby schools
GreatSchools rating
No schools nearby
We couldn't find any schools near this home.

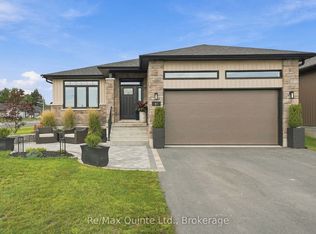
Similar homes
- C$524,9004 bd2 ba-- sqft130 Hastings Dr, Belleville, ON K8N 1J5For Sale
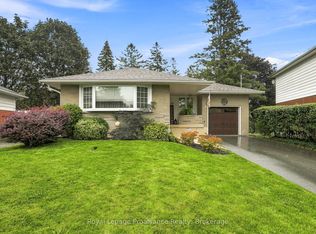 MLS ID #X13772064, Royal LePage ProAlliance Realty. TRREB
 - C$549,0004 bd2 ba-- sqft136 Macdonald Ave, Belleville, ON K8N 3Y3For Sale
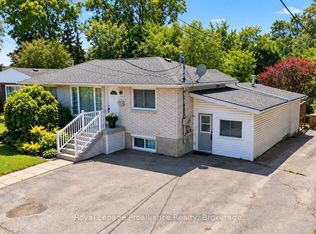 MLS ID #X13589728, Royal Lepage ProAlliance Realty. TRREB
 - C$399,9003 bd2 ba-- sqft1 Clarke Blvd, Belleville, ON K8N 4C8For Sale
 MLS ID #X14100940, Century 21 Lanthorn Real Estate Ltd. TRREB
 - C$500,0003 bd2 ba-- sqft159 Singleton Dr, Belleville, ON K8N 5H4For Sale
 MLS ID #X14090352, Royal LePage ProAlliance Realty. TRREB
