Skip main navigation
For sale
  • C$499,000

    623 Ashley St, Belleville, ON K0K 2B0

    3beds
    3baths
    Single Family Residence
    Built in ----
    0.34 Acres Lot
    $-- Zestimate®
    C$--/sqft
    C$-- HOA

    What's special

    Beautifully maintained brick bungalowStone-look tile backsplashHardwood flooringCurbless walk-in showerIn-suite laundryHeated towel racksNatural gas bbq hookup
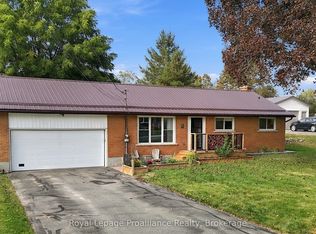
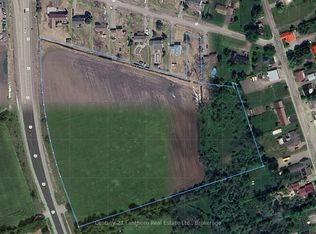
    Welcome to 623 Ashley Street - a beautifully maintained brick bungalow offering 1,328 sq ft of above-grade living space with thoughtful upgrades, modern comforts, and a private setting backing on privately owned greenspace, creating the perfect place to call home. The main floor features a bright living room that invites you to settle in, with a stunning contemporary gas fireplace framed by custom built-ins and elegant crown moulding. The kitchen was remodeled in 2014 and features solid-wood cabinetry with a classic profile, a stone-look tile backsplash, stainless steel appliances including a chimney-style hood fan, hardwood flooring, a corner cabinet with pull-out lazy Susan storage, a double sink with excellent natural light, an eat-in dining area with open flow, and added conveniences such as an instant 180-degree hot water tap and a garburator. When the day is done, the primary bedroom retreat offers the rare luxury with direct access to a 3-piece bathroom with heated floors, a curbless walk-in shower, and in-suite laundry - a feature that truly spoils you. There is also a 2-piece bathroom and a 4-piece bathroom on the main level, including heated towel racks. The fully renovated lower level (2020) offers a spacious rec room with a corner gas stove, a third bedroom with walk-in closet, windows and ample storage - all finished to the same high standard as the main floor. Outside, enjoy a concrete patio with a retractable awning and a natural gas BBQ hookup, looking over the large backyard. Major upgrades include a whole-home backup generator (2022), a new hot water tank (2023), a new fridge and microwave (2024), an updated water filtration system with UV purification (2025), a new cistern jet pump (2024), custom window coverings and vinyl windows, and landscaping (2024). Furnace and AC are serviced annually. A truly turn-key property - nothing to do but move in and enjoy. There are 2 cisterns side by side for water.
    71 days
    |
    22
    |
    0
    |

    Zillow last checked:

    Listing updated:

    Listed by:

    Gordons Real Estate Brokerage Ltd.

    Source: TRREB,MLS®#: X13088902MLS LogoOriginating MLS®#: Central Lakes Association of REALTORS

      Facts & features

      Interior

      Bedrooms & bathrooms
      • Bedrooms: 3
      • Bathrooms: 3
      Primary bedroom
      • Level: Main
      • Dimensions: 4.07 x 3.21
      Bedroom 2
      • Level: Main
      • Dimensions: 2.65 x 3.21
      Bedroom 3
      • Level: Basement
      • Dimensions: 4.18 x 3.13
      Bathroom
      • Level: Main
      • Dimensions: 0.9 x 1.84
      Bathroom
      • Level: Main
      • Dimensions: 2.43 x 2.35
      Bathroom
      • Level: Main
      • Dimensions: 3.5 x 3.33
      Other
      • Level: Basement
      • Dimensions: 8.24 x 1.65
      Dining room
      • Level: Main
      • Dimensions: 2.71 x 3.07
      Foyer
      • Level: Main
      • Dimensions: 1.71 x 3.07
      Kitchen
      • Level: Main
      • Dimensions: 3.87 x 3.08
      Living room
      • Level: Main
      • Dimensions: 5.63 x 3.47
      Office
      • Level: Main
      • Dimensions: 2.6 x 2.53
      Recreation
      • Level: Basement
      • Dimensions: 9.77 x 4.22
      Utility room
      • Level: Basement
      • Dimensions: 14.13 x 4.29
      Heating
      • Forced Air, Gas
      Cooling
      • Central Air
      Features
      • Primary Bedroom - Main Floor
      • Basement: Full,Partially Finished
      • Has fireplace: Yes
      Interior area
      • Living area range: 1100-1500 null

      Property

      Parking
      • Total spaces: 7
      • Parking features: Private Double
      • Has garage: Yes
      Features
      • Pool features: None
      Lot
      • Size: 0.34 Acres
      Details
      • Parcel number: 405260159

      Construction

      Type & style
      • Home type: SingleFamily
      • Architectural style: Bungalow
      • Property subtype: Single Family Residence
      Materials
      • Brick, Vinyl Siding
      • Foundation: Concrete Block
      • Roof: Asphalt Shingle

      Utilities & green energy

      • Sewer: Septic
      • Water: Cistern

      Community & HOA

      Location
      • Region: Belleville

      Financial & listing details

      • Annual tax amount: C$3,007
      • Date on market: 5/6/2026
      Gordons Real Estate Brokerage Ltd.

      Gordons Real Estate Brokerage Ltd.

      By pressing Contact Agent, you agree that the real estate professional identified above may call/text you about your search, which may involve use of automated means and pre-recorded/artificial voices. You don't need to consent as a condition of buying any property, goods, or services. Message/data rates may apply. You also agree to our Terms of Use. Zillow does not endorse any real estate professionals. We may share information about your recent and future site activity with your agent to help them understand what you're looking for in a home.

        Price history

        Price history is unavailable.

        Public tax history

        Tax history is unavailable.

        Climate risks

        Neighborhood: K0K

        Getting around

        14 / 100
        Car-Dependent
        43 / 100
        Somewhat Bikeable

        Nearby schools

        GreatSchools rating

        No schools nearby

        We couldn't find any schools near this home.

        Similar homes