Welcome to 30 Sandhu Crescent, a stunning 2-bedroom, 2.5-bathroom "Aldersgate" townhome by Duvanco Homes offering 1,660 sq. ft. of finished living space. Why you'll love it: There is a front covered porch for enjoying your morning coffee. Main Floor Living: Features a bright great room with a dramatic vaulted ceiling, a functional kitchen with a breakfast island and pantry. A primary suite retreat with a walk-in closet and private ensuite. Main floor also features a laundry room for convenience. Custom window coverings throughout, two panels for lots of power and a finished garage with power door opener. Finished Lower Level: Offers a massive family rec room, a spacious bedroom, den/office, a full 3-piece bath, and tons of storage space with a separate large storage room. Backyard Oasis: Step out onto the deck to your own private paradise, beautifully landscaped, fully fenced and complete with a refreshing low maintenance pool-perfect for summer entertaining! Curb Appeal: Stone accents complemented by gorgeous, manicured perennial gardens at the front entrance. Minutes to parks, great schools, hospital, dining shopping, and CFB Trenton. This turn-key gem won't last long!
For sale
C$554,900
30 Sandhu Cres, Belleville, ON K8P 0G6
3beds
3baths
Townhouse
Built in ----
0 Square Feet Lot
$-- Zestimate®
C$--/sqft
C$-- HOA
What's special
Front covered porchBright great roomDramatic vaulted ceilingFunctional kitchenBreakfast islandPrimary suite retreatWalk-in closet
- 36 days |
- 0 |
- 0 |
Zillow last checked:
Listing updated:
Listed by:
Exit Realty Group
Source: TRREB,MLS®#: X13455534 Originating MLS®#: Central Lakes Association of REALTORS
Originating MLS®#: Central Lakes Association of REALTORSFacts & features
Interior
Bedrooms & bathrooms
- Bedrooms: 3
- Bathrooms: 3
Primary bedroom
- Level: Ground
- Dimensions: 4.98 x 3.22
Bedroom 2
- Level: Basement
- Dimensions: 3.9 x 3.66
Bathroom
- Level: Ground
- Dimensions: 1.75 x 1.5
Bathroom
- Level: Ground
- Dimensions: 2.93 x 1.37
Bathroom
- Level: Basement
- Dimensions: 2.72 x 1.71
Den
- Level: Basement
- Dimensions: 3.98 x 2.94
Dining room
- Level: Ground
- Dimensions: 4.62 x 2.54
Foyer
- Level: Ground
- Dimensions: 4.01 x 3.05
Kitchen
- Level: Ground
- Dimensions: 5.09 x 3.04
Laundry
- Level: Ground
- Dimensions: 1.94 x 1.75
Living room
- Level: Ground
- Dimensions: 4.98 x 3.62
Other
- Level: Basement
- Dimensions: 3.91 x 3.05
Pantry
- Level: Ground
- Dimensions: 1.3 x 1.23
Recreation
- Level: Basement
- Dimensions: 6.95 x 5.13
Utility room
- Level: Basement
- Dimensions: 3.66 x 2.94
Heating
- Forced Air, Gas
Cooling
- Central Air
Features
- Primary Bedroom - Main Floor
- Basement: Full,Finished
- Has fireplace: No
Interior area
- Living area range: 700-1100 null
Property
Parking
- Total spaces: 2
- Parking features: Private
- Has garage: Yes
Features
- Patio & porch: Porch
- Exterior features: Landscaped, Lighting
- Has private pool: Yes
- Pool features: Above Ground
Lot
- Size: 0 Square Feet
- Features: Golf, Hospital, School, School Bus Route, Public Transit, Park, Irregular Lot
Details
- Additional structures: Fence - Full
- Parcel number: 406080956
Construction
Type & style
- Home type: Townhouse
- Architectural style: Bungalow
- Property subtype: Townhouse
Materials
- Stone, Vinyl Siding
- Foundation: Poured Concrete
- Roof: Asphalt Shingle
Utilities & green energy
- Sewer: Sewer
Community & HOA
Location
- Region: Belleville
Financial & listing details
- Annual tax amount: C$4,810
- Date on market: 6/17/2026
Exit Realty Group
Exit Realty Group
By pressing Contact Agent, you agree that the real estate professional identified above may call/text you about your search, which may involve use of automated means and pre-recorded/artificial voices. You don't need to consent as a condition of buying any property, goods, or services. Message/data rates may apply. You also agree to our Terms of Use. Zillow does not endorse any real estate professionals. We may share information about your recent and future site activity with your agent to help them understand what you're looking for in a home.
Price history
Price history is unavailable.
Public tax history
Tax history is unavailable.
Climate risks
Neighborhood: K8P
Nearby schools
GreatSchools rating
No schools nearby
We couldn't find any schools near this home.
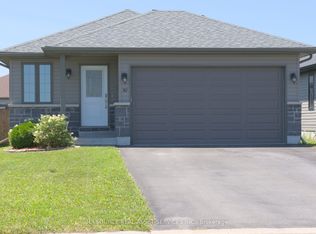
- C$654,9003 bd2 ba-- sqft50 Deacon Pl, Belleville, ON K8P0G4For Sale
- C$2,4752 bd1 ba-- sqft166 Sienna Ave #A, Belleville, ON K8P0H7For Rent

- C$2,3752 bd1 ba-- sqft166 Sienna Ave #B, Belleville, ON K8P0H7For Rent
- C$---- bd-- ba-- sqft79 Glenview Cres, Belleville, ON K8P0A8Off Market
- C$749,0004 bd2 ba-- sqft86 Aldersgate Dr W #A & B, Belleville, ON K8P0G8For Sale
- C$--2 bd3 ba1.6k sqft31 Glenview Cres, Belleville, ON K8P0A8Off Market
- C$674,9003 bd3 ba-- sqft79 Deacon Pl, Belleville, ON K8P0E9For Sale
- C$519,0002 bd3 ba-- sqft40 Cobblestone St, Belleville, ON K8P0B8For Sale
Similar homes
- C$499,9993 bd2 ba-- sqft7 Dewal Pl, Belleville, ON K8P 0H3For Sale
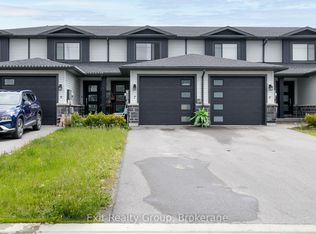 MLS ID #X13187534, Exit Realty Group. TRREB
 - C$515,0004 bd3 ba-- sqft31 Dewal Pl, Belleville, ON K8P 0H3For Sale
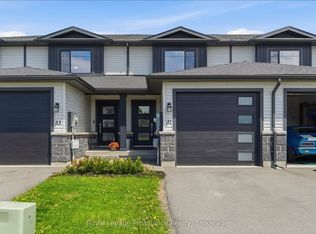 MLS ID #X13542918, Royal Lepage Proalliance Realty. TRREB
 - C$539,9003 bd2 ba-- sqft15 Thorncliffe Dr, Belleville, ON K8P 4L3For Sale
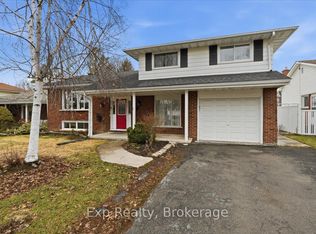 MLS ID #X13578584, Exp Realty. TRREB
 - C$674,9003 bd3 ba-- sqft79 Deacon Pl, Belleville, ON K8P 0E9For Sale
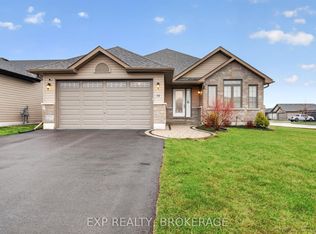 MLS ID #X13514198, EXP REALTY, BROKERAGE. TRREB
 - C$559,0003 bd2 ba-- sqft55 Gavey St, Belleville, ON K8N 0L8For SaleMLS ID #X13495446, Exit Realty Group. TRREB
- C$589,0003 bd3 ba-- sqft93 Wims Way, Belleville, ON K8N 0H8New ConstructionMLS ID #X13421460, Exit Realty Group. TRREB
- C$529,9003 bd4 ba-- sqft20 Ledgerock Ct, Quinte West, ON K8R 0A1For SaleMLS ID #X13473444, EXP REALTY, BROKERAGE. TRREB
- C$550,0003 bd2 ba-- sqft119 Greenhill Ln, Belleville, ON K8N 0C7For SaleMLS ID #X13553584, Re/Max Quinte Ltd.. TRREB
- C$549,9004 bd3 ba-- sqft17 Spruce Gdns, Belleville, ON K8N 5W3For SaleMLS ID #X13540574, Exp Realty. TRREB
- C$699,9004 bd3 ba-- sqft18 McDougall Dr, Belleville, ON K8N 0M1For SaleMLS ID #X13599296, Century 21 Lanthorn Real Estate Ltd.. TRREB
- C$674,9003 bd2 ba-- sqft564 Sidney St, Belleville, ON K8P 4A2For SaleMLS ID #X13518726, Exp Realty. TRREB
- C$499,0003 bd3 ba-- sqft623 Ashley St, Belleville, ON K0K 2B0For SaleMLS ID #X13088902, Gordons Real Estate Brokerage Ltd.. TRREB
- C$499,9003 bd3 ba-- sqft266 Bleecker Ave, Belleville, ON K8N 3V4For SaleMLS ID #X13099016, Exp Realty. TRREB
- C$679,9004 bd3 ba-- sqft48 Cavendish Dr, Belleville, ON K8N 0L6For SaleMLS ID #X13451004, Exit Realty Group. TRREB
- C$635,0004 bd2 ba-- sqft48 Melrose Cres, Belleville, ON K8N 1X9For SaleMLS ID #X13419982, Exp Realty. TRREB
- C$479,9003 bd2 ba-- sqft110 Hastings Dr, Belleville, ON K8N 1J5For SaleMLS ID #X13226930, Exp Realty. TRREB
- C$499,9003 bd1 ba-- sqft196 Elmwood Dr, Belleville, ON K8N 4Z4For SaleMLS ID #X13519076, Exit Realty Group. TRREB
- C$455,0003 bd2 ba-- sqft21 Wellington Cres, Belleville, ON K8P 1E1For SaleMLS ID #X13168696, Gordons Real Estate Brokerage Ltd.. TRREB
- C$560,0005 bd3 ba-- sqft354 Riverside Pkwy, Quinte West, ON K0K 2C0For SaleMLS ID #X13585984, Exit Realty Group. TRREB
- C$699,9005 bd3 ba-- sqft14 Cavendish Dr, Belleville, ON K8N 0C2For SaleMLS ID #X13436076, Exit Realty Group. TRREB
