Rare opportunity to break into Belleville's highly sought-after Stanley Park at an incredible price! 3-bedroommain floor bungalows in this prime east-end neighborhood are typically in the highest demand, and this all-brick gem offers unbeatable value. Featuring 3 full bathrooms, fantastic curb appeal, a spacious basement rec room, and a flexible 4th bedroom option, this home is bursting with potential. Nestled in a top-tier school district just minutes from parks and trails, it's surrounded by excellent neighbors and undeniable pride of ownership. Don't miss the best-priced entry into this premier family neighborhood-bring your ideas and turn this into your ultimate dream home!
Under contract
C$549,900
17 Spruce Gdns, Belleville, ON K8N 5W3
4beds
3baths
Single Family Residence
Built in ----
4,835 Square Feet Lot
$-- Zestimate®
C$--/sqft
C$-- HOA
What's special
All-brick gemFantastic curb appealSpacious basement rec room
- 18 days |
- 56 |
- 0 |
Zillow last checked:
Listing updated:
Listed by:
Exp Realty
Source: TRREB,MLS®#: X13540574 Originating MLS®#: Central Lakes Association of REALTORS
Originating MLS®#: Central Lakes Association of REALTORSFacts & features
Interior
Bedrooms & bathrooms
- Bedrooms: 4
- Bathrooms: 3
Primary bedroom
- Level: Main
- Dimensions: 4.4 x 4.31
Bedroom 2
- Level: Main
- Dimensions: 3.04 x 3
Bedroom 3
- Level: Main
- Dimensions: 3.86 x 3.47
Bedroom 4
- Level: Basement
- Dimensions: 3.04 x 6.16
Bathroom
- Level: Main
- Dimensions: 2.62 x 1.57
Bathroom
- Level: Basement
- Dimensions: 1.5 x 3.47
Bathroom
- Level: Main
- Dimensions: 1.55 x 2.98
Den
- Level: Basement
- Dimensions: 3.34 x 3.47
Dining room
- Level: Main
- Dimensions: 3.23 x 3.51
Kitchen
- Level: Main
- Dimensions: 2.56 x 4.31
Laundry
- Level: Main
- Dimensions: 3.65 x 2.11
Living room
- Level: Main
- Dimensions: 4.5 x 6.63
Recreation
- Level: Basement
- Dimensions: 8.81 x 5.59
Utility room
- Level: Basement
- Dimensions: 3.73 x 3.47
Heating
- Forced Air, Gas
Cooling
- Central Air
Appliances
- Included: Water Heater
Features
- Basement: Full,Finished
- Has fireplace: No
Interior area
- Living area range: 1100-1500 null
Property
Parking
- Total spaces: 6
- Parking features: Private Double
- Has garage: Yes
Features
- Patio & porch: Deck
- Pool features: None
Lot
- Size: 4,835 Square Feet
Details
- Parcel number: 406100073
Construction
Type & style
- Home type: SingleFamily
- Architectural style: Bungalow
- Property subtype: Single Family Residence
Materials
- Brick
- Foundation: Unknown
- Roof: Shingle
Utilities & green energy
- Sewer: Sewer
Community & HOA
Location
- Region: Belleville
Financial & listing details
- Annual tax amount: C$5,157
- Date on market: 7/8/2026
Exp Realty
Exp Realty
By pressing Contact Agent, you agree that the real estate professional identified above may call/text you about your search, which may involve use of automated means and pre-recorded/artificial voices. You don't need to consent as a condition of buying any property, goods, or services. Message/data rates may apply. You also agree to our Terms of Use. Zillow does not endorse any real estate professionals. We may share information about your recent and future site activity with your agent to help them understand what you're looking for in a home.
Price history
Price history is unavailable.
Public tax history
Tax history is unavailable.
Climate risks
Neighborhood: K8N
Nearby schools
GreatSchools rating
No schools nearby
We couldn't find any schools near this home.
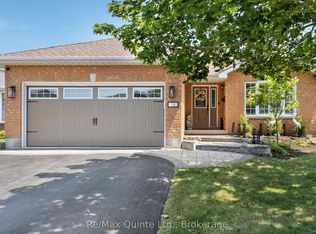
- C$639,9004 bd3 ba-- sqft15 Spruce Gdns, Belleville, ON K8N5W3For Sale
- C$600,0004 bd3 ba-- sqft100 Spruce Gdns, Belleville, ON K8N0B5For Sale

- C$599,0003 bd2 ba-- sqft44 Tessa Blvd, Belleville, ON K8N0B4For Sale
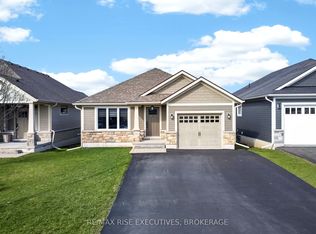
- C$699,0003 bd3 ba-- sqft7 Tessa Blvd, Belleville, ON K8N0B6For Sale
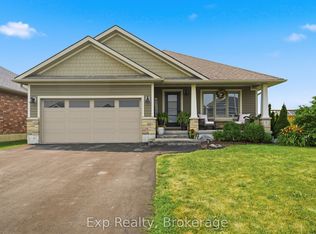
- C$539,9002 bd3 ba-- sqft8 Tessa Blvd, Belleville, ON K8N0B6For Sale
- C$799,9004 bd3 ba-- sqft64 Tessa Blvd, Belleville, ON K8N0B4For Sale
- C$3,1004 bd3 ba-- sqft48 Mercedes Dr, Belleville, ON K8N0B8For Rent
- C$620,0003 bd2 ba-- sqft17 Sumac Ter, Belleville, ON K8N5X4For Sale
Similar homes
- C$539,9003 bd2 ba-- sqft15 Thorncliffe Dr, Belleville, ON K8P 4L3For Sale
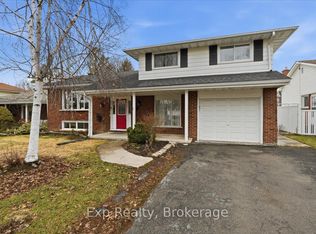 MLS ID #X13578584, Exp Realty. TRREB
 - C$635,0004 bd2 ba-- sqft48 Melrose Cres, Belleville, ON K8N 1X9For Sale
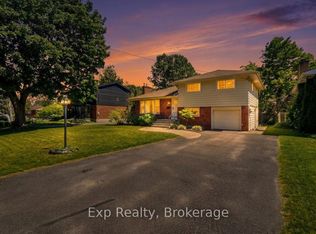 MLS ID #X13419982, Exp Realty. TRREB
 - C$499,9004 bd2 ba-- sqft42 Rosewood Ave, Belleville, ON K8N 4E9For Sale
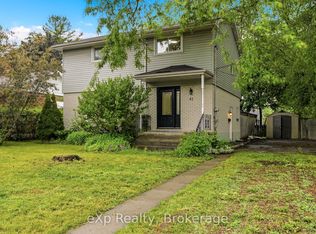 MLS ID #X13557512, eXp Realty. TRREB
 - C$550,0003 bd2 ba-- sqft119 Greenhill Ln, Belleville, ON K8N 0C7For Sale
 MLS ID #X13553584, Re/Max Quinte Ltd.. TRREB
 - C$549,9003 bd2 ba-- sqft487 Cannifton Rd N, Belleville, ON K0K 1V0For SaleMLS ID #X13481202, Exp Realty. TRREB
- C$509,9004 bd3 ba-- sqft10 Valleyview Cres, Belleville, ON K8P 3G1For SaleMLS ID #X13143402, Exp Realty. TRREB
- C$479,9003 bd2 ba-- sqft110 Hastings Dr, Belleville, ON K8N 1J5For SaleMLS ID #X13226930, Exp Realty. TRREB
- C$499,9003 bd2 ba-- sqft18 Plaza Sq, Belleville, ON K8N 4J3For SaleMLS ID #X13411392, Re/Max Quinte Ltd.. TRREB
- C$499,9003 bd1 ba-- sqft196 Elmwood Dr, Belleville, ON K8N 4Z4For SaleMLS ID #X13519076, Exit Realty Group. TRREB
- C$569,9004 bd3 ba-- sqft15 Robertson Ln, Belleville, ON K8P 4C2For SaleMLS ID #X13463848, Re/Max Quinte Ltd.. TRREB
- C$560,0003 bd2 ba-- sqft404 Bridge St W, Belleville, ON K8N 4Z2For SaleMLS ID #X13216184, Re/Max Quinte Ltd.. TRREB
- C$499,9003 bd3 ba-- sqft266 Bleecker Ave, Belleville, ON K8N 3V4For SaleMLS ID #X13099016, Exp Realty. TRREB
- C$489,9003 bd2 ba-- sqft74 Sidney St, Belleville, ON K8P 3Y8For SaleMLS ID #X13551482, Exp Realty. TRREB
- C$559,0003 bd2 ba-- sqft55 Gavey St, Belleville, ON K8N 0L8For SaleMLS ID #X13495446, Exit Realty Group. TRREB
- C$549,9005 bd2 ba-- sqft17 Burton St, Belleville, ON K8P 1E5For SaleMLS ID #X13529872, eXp Realty. TRREB
- C$499,9005 bd3 ba-- sqft10 Plaza Sq, Belleville, ON K8N 4J3For SaleMLS ID #X13557730, Exp Realty. TRREB
- C$419,9005 bd2 ba-- sqft6 Woodland Acres, Belleville, ON K8N 4K1For SaleMLS ID #X13518252, EXP REALTY. TRREB
- C$499,9005 bd2 ba-- sqft76 Gilbert St, Belleville, ON K8P 3H2For SaleMLS ID #X13443684, Re/Max Quinte Ltd.. TRREB
- C$635,0004 bd2 ba-- sqft240 College St E, Belleville, ON K8N 2V9For SaleMLS ID #X13122256, Re/Max Quinte Ltd.. TRREB
- C$534,9993 bd2 ba-- sqft39 Sherwood Cres, Belleville, ON K8P 5G2For SaleMLS ID #X13217756, Exp Realty. TRREB
