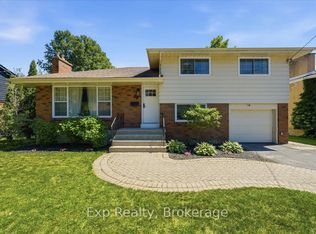
Welcome to 18 Plaza Square, a beautifully maintained backsplit located in Belleville's sought-after east end. Offering 3 bedrooms, 1.5 bathrooms, a finished basement, and exceptional parking, this move-in ready home is ideal for first-time buyers, downsizers, retirees, or growing families looking for comfort, convenience, and value. Step inside to discover hardwood and ceramic flooring throughout the main level, creating a warm and timeless feel. The spacious living and dining areas provide plenty of room for everyday living and entertaining, while the functional kitchen comes complete with included refrigerator, stove, and dishwasher. Three generously sized bedrooms offer comfortable accommodations, with ample closet space and natural light throughout. The finished basement significantly expands your living space, providing the perfect recreation room, family room, home office, fitness area, or hobby space. A convenient two-piece bathroom adds functionality and flexibility for family and guests. Outside, pride of ownership is evident throughout the property. Loads of storage space. The beautifully maintained yard features an in-ground sprinkler system to keep the lawn lush and green all season long. A large storage shed provides excellent space for tools, gardening equipment, seasonal items, and outdoor storage. The lawn mower is negotiable. Parking is abundant with a double carport and a paved driveway that comfortably accommodates up to five additional vehicles, making this property ideal for multi-vehicle households, and visitors. The owned hot water tank means no monthly rental fees. Situated on a quiet street in Belleville's desirable east end, you'll enjoy easy access to schools, parks, shopping, restaurants, healthcare services, public transit, and Belleville's waterfront amenities. Commuters will appreciate convenient access to Highway 401 while still enjoying the benefits of an established residential neighbourhood.
For sale
C$499,900
18 Plaza Sq, Belleville, ON K8N 4J3
3beds
2baths
Single Family Residence
Built in ----
5,000 Square Feet Lot
$-- Zestimate®
C$--/sqft
C$-- HOA
What's special
Finished basementThree generously sized bedroomsAmple closet spaceNatural light throughoutConvenient two-piece bathroomBeautifully maintained yardDouble carport
- 74 days |
- 19 |
- 0 |
Zillow last checked:
Listing updated:
Listed by:
Re/Max Quinte Ltd.
Source: TRREB,MLS®#: X13411392 Originating MLS®#: Central Lakes Association of REALTORS
Originating MLS®#: Central Lakes Association of REALTORSFacts & features
Interior
Bedrooms & bathrooms
- Bedrooms: 3
- Bathrooms: 2
Primary bedroom
- Level: Second
- Dimensions: 4.1 x 3.67
Bedroom 2
- Level: Second
- Dimensions: 3.21 x 3.67
Bedroom 3
- Level: Second
- Dimensions: 3.07 x 3.05
Bathroom
- Level: Second
- Dimensions: 2.15 x 2.66
Bathroom
- Level: Basement
- Dimensions: 1.45 x 1.56
Breakfast
- Level: Main
- Dimensions: 2.09 x 3.2
Den
- Level: Basement
- Dimensions: 3.78 x 3.68
Dining room
- Level: Main
- Dimensions: 3.1 x 4.1
Foyer
- Level: Main
- Dimensions: 1.62 x 2.5
Kitchen
- Level: Main
- Dimensions: 3.26 x 3.2
Laundry
- Level: Basement
- Dimensions: 2.39 x 2.64
Living room
- Level: Main
- Dimensions: 3.42 x 4.1
Recreation
- Level: Basement
- Dimensions: 7.3 x 3.04
Utility room
- Level: Basement
- Dimensions: 1.19 x 1.58
Heating
- Forced Air, Gas
Cooling
- Central Air
Appliances
- Included: Water Heater Owned
Features
- Central Vacuum
- Flooring: Carpet Free
- Basement: Finished
- Has fireplace: Yes
- Fireplace features: Natural Gas
Interior area
- Living area range: 1100-1500 null
Video & virtual tour
Property
Parking
- Total spaces: 5
- Parking features: Private, Covered
- Has carport: Yes
Features
- Pool features: None
Lot
- Size: 5,000 Square Feet
Details
- Parcel number: 404970055
Construction
Type & style
- Home type: SingleFamily
- Property subtype: Single Family Residence
Materials
- Brick
- Foundation: Concrete
- Roof: Shingle
Utilities & green energy
- Sewer: Sewer
Community & HOA
Location
- Region: Belleville
Financial & listing details
- Annual tax amount: C$3,999
- Date on market: 6/6/2026
Price history
Price history is unavailable.
Public tax history
Tax history is unavailable.
Climate risks
Neighborhood: K8N
Nearby schools
GreatSchools rating
No schools nearby
We couldn't find any schools near this home.
- C$499,9005 bd3 ba-- sqft10 Plaza Sq, Belleville, ON K8N4J3For Sale

- C$659,9005 bd3 ba-- sqft49 Plaza Sq, Belleville, ON K8N4J2For Sale
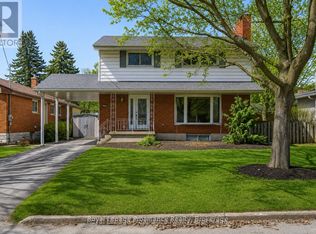
- C$450,0005 bd2 ba-- sqft233 Herchimer Ave, Belleville, ON K8N4H1For Sale

- C$--3 bd1 ba-- sqft212 Herchimer Ave #A, Belleville, ON K8N4G8Off Market
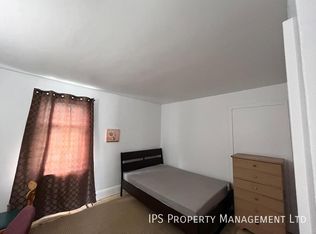
- C$349,9002 bd2 ba-- sqft179 Herchimer Ave #10, Belleville, ON K8N4G7For Sale
- C$2,3503 bd1 ba-- sqft88 Crestview Ave, Belleville, ON K8N1W9For Rent
- C$449,0003 bd2 ba-- sqft394 Bridge St E, Belleville, ON K8N1P8For Sale
- C$484,9004 bd1 ba-- sqft248 Farley Ave, Belleville, ON K8N4L5For Sale
Similar homes
- C$549,9003 bd2 ba-- sqft50 Melrose Cres, Belleville, ON K8N 1X9For Sale
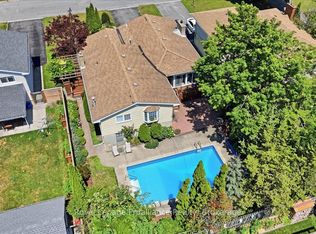 MLS ID #X13608988, Royal Lepage Proalliance Realty. TRREB
 - C$449,9003 bd2 ba-- sqft253 Haig Rd, Belleville, ON K8N 4P9For Sale
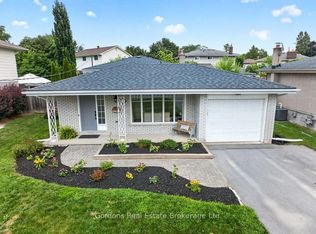 MLS ID #X13665586, Gordons Real Estate Brokerage Ltd.. TRREB
 - C$499,9005 bd2 ba-- sqft76 Gilbert St, Belleville, ON K8P 3H2For Sale
 MLS ID #X13443684, Re/Max Quinte Ltd.. TRREB
 - C$599,9004 bd2 ba-- sqft48 Melrose Cres, Belleville, ON K8N 1X9For Sale
 MLS ID #X13663618, Exp Realty. TRREB
 - C$577,0005 bd5 ba-- sqft5 Stanley Park Dr, Belleville, ON K8N 4N1For SaleMLS ID #X13248924, Re/Max Quinte Ltd.. TRREB
- C$449,9003 bd2 ba-- sqft94 Dundas St E, Belleville, ON K8N 1C1For SaleMLS ID #X13122920, Re/Max Quinte Ltd.. TRREB
- C$384,0003 bd1 ba-- sqft235 Pine St, Belleville, ON K8N 2N3For SaleMLS ID #X13462522, Re/Max Quinte Ltd.. TRREB
- C$499,9003 bd1 ba-- sqft196 Elmwood Dr, Belleville, ON K8N 4Z4For SaleMLS ID #X13519076, Exit Realty Group. TRREB
- C$559,9004 bd4 ba-- sqft281 College St W, Belleville, ON K8P 4V6For SaleMLS ID #X13670208, Re/Max Quinte Ltd.. TRREB
- C$450,0003 bd2 ba-- sqft292 Coleman St, Belleville, ON K8P 3J1For SaleMLS ID #X13483910, Re/Max Quinte Ltd.. TRREB
- C$479,9003 bd3 ba-- sqft68 Riverside Pkwy, Quinte West, ON K0K 2C0For SaleMLS ID #X13691516, Royal Lepage Proalliance Realty. TRREB
- C$449,9003 bd2 ba-- sqft5 Wilkins St, Belleville, ON K8P 1P2For SaleMLS ID #X13657472, Re/Max Quinte Ltd.. TRREB
- C$539,9003 bd2 ba-- sqft15 Thorncliffe Dr, Belleville, ON K8P 4L3For SaleMLS ID #X13578584, Exp Realty. TRREB
- C$524,9003 bd1 ba-- sqft24 Harvest Cres, Belleville, ON K8P 4M3For SaleMLS ID #X13433108, Royal Lepage Proalliance Realty. TRREB
- C$569,9004 bd3 ba-- sqft15 Robertson Ln, Belleville, ON K8P 4C2For SaleMLS ID #X13463848, Re/Max Quinte Ltd.. TRREB
- C$629,9004 bd3 ba-- sqft5 Flint Dr, Belleville, ON K8N 5G4For SaleMLS ID #X13505914, Re/Max Quinte Ltd.. TRREB
- C$749,0003 bd3 ba-- sqft23 Magnolia Ct, Belleville, ON K8P 5M7For SaleMLS ID #X13688980, RIGHT AT HOME REALTY INC.. TRREB
- C$619,0004 bd2 ba-- sqft185 Foster Ave, Belleville, ON K8N 3P8For SaleMLS ID #X13119984, Re/Max Quinte Ltd.. TRREB
- C$624,9006 bd2 ba-- sqft87 Orchard Dr, Belleville, ON K8P 2K6For SaleMLS ID #X13596294, Re/Max Quinte Ltd.. TRREB
- C$635,0004 bd2 ba-- sqft240 College St E, Belleville, ON K8N 2V9For SaleMLS ID #X13122256, Re/Max Quinte Ltd.. TRREB
