Welcome to 10 Plaza Square, a well-maintained home in a convenient and established neighbourhood of Belleville, offering exceptional versatility, income potential, and everyday comfort. Set on a nicely sized lot and offering plenty of living space, this property is ideal for families, investors, or those seeking multi-generational living. Built in 1963, the home features a functional layout with bright, comfortable living spaces throughout. The main level offers a welcoming living area and a well-appointed kitchen with ample cabinetry and a designated dining room, providing a practical space for everyday living and entertaining. A stunning primary bedroom equipped with an ensuite bathroom, two additional well sized bedrooms and a separate full bath compete the main living area. A key highlight of this property is the fully self-contained legal accessory dwelling unit (ADU) in the lower level with a separate entrance, complete with its own kitchen, breakfast nook, a cozy living room, two bedrooms, a full bathroom and laundry facilities. Whether used for extended family, guests, or as a rental suite, this separate unit provides excellent flexibility and the opportunity to generate additional income. Adding even more value, the home is equipped with 10kWh solar panels - an efficient and forward-thinking feature for long term savings. Outside, the manageable yard offers space for outdoor enjoyment, gardening, or relaxing, while the carport and driveway provide parking for up to five vehicles. Ideally located close to shopping, schools, parks, and major routes, this property combines convenience, functionality, and investment potential. 10 Plaza Square is a rare opportunity to own a versatile home in a great Belleville location.
For sale
C$499,900
10 Plaza Sq, Belleville, ON K8N 4J3
5beds
3baths
Duplex
Built in ----
-- sqft lot
$-- Zestimate®
C$--/sqft
C$-- HOA
What's special
- 35 days |
- 18 |
- 2 |
Zillow last checked:
Listing updated:
Listed by:
Exp Realty
Source: TRREB,MLS®#: X13557730 Originating MLS®#: Central Lakes Association of REALTORS
Originating MLS®#: Central Lakes Association of REALTORSFacts & features
Interior
Bedrooms & bathrooms
- Bedrooms: 5
- Bathrooms: 3
Primary bedroom
- Level: Main
- Dimensions: 2.77 x 4.69
Bedroom
- Level: Lower
- Dimensions: 2.79 x 2.27
Bedroom
- Level: Lower
- Dimensions: 2.77 x 3.29
Bedroom 2
- Level: Main
- Dimensions: 4.06 x 2.61
Bedroom 3
- Level: Main
- Dimensions: 2.84 x 3
Bathroom
- Level: Main
- Dimensions: 2.79 x 1.94
Bathroom
- Level: Lower
- Dimensions: 1.52 x 3.19
Bathroom
- Level: Main
- Dimensions: 2.15 x 1.94
Breakfast
- Level: Lower
- Dimensions: 2.44 x 3.16
Dining room
- Level: Main
- Dimensions: 3.03 x 2.94
Foyer
- Level: Main
- Dimensions: 1.64 x 1.42
Kitchen
- Level: Main
- Dimensions: 2.93 x 3.1
Kitchen
- Level: Lower
- Dimensions: 2.44 x 3.29
Laundry
- Level: Lower
- Dimensions: 0.93 x 0.63
Laundry
- Level: Main
- Dimensions: 0.84 x 0.97
Living room
- Level: Lower
- Dimensions: 2.67 x 4.29
Living room
- Level: Main
- Dimensions: 3.83 x 6.03
Utility room
- Level: Lower
- Dimensions: 1.35 x 1.31
Heating
- Baseboard, Electric
Cooling
- None
Features
- Other, Guest Accommodations, In-Law Capability
- Basement: Full,Finished
- Has fireplace: No
Interior area
- Living area range: 700-1100 null
Video & virtual tour
Property
Parking
- Total spaces: 5
- Parking features: Private Double
- Has carport: Yes
Features
- Pool features: None
Lot
- Size: 0 Square Feet
Details
- Parcel number: 404970051
Construction
Type & style
- Home type: MultiFamily
- Architectural style: Bungalow
- Property subtype: Duplex
Materials
- Vinyl Siding, Stone
- Foundation: Concrete
- Roof: Asphalt Shingle
Utilities & green energy
- Sewer: Sewer
Community & HOA
Location
- Region: Belleville
Financial & listing details
- Annual tax amount: C$3,864
- Date on market: 7/13/2026
Price history
Price history is unavailable.
Public tax history
Tax history is unavailable.
Climate risks
Neighborhood: K8N
Nearby schools
GreatSchools rating
No schools nearby
We couldn't find any schools near this home.
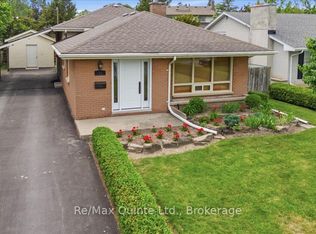
- C$499,9003 bd2 ba-- sqft18 Plaza Sq, Belleville, ON K8N4J3For Sale
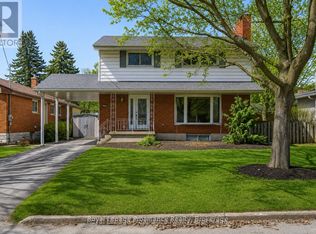
- C$659,9005 bd3 ba-- sqft49 Plaza Sq, Belleville, ON K8N4J2For Sale
- C$349,9002 bd2 ba-- sqft179 Herchimer Ave #10, Belleville, ON K8N4G7For Sale

- C$450,0005 bd2 ba-- sqft233 Herchimer Ave, Belleville, ON K8N4H1For Sale

- C$--3 bd1 ba-- sqft212 Herchimer Ave #A, Belleville, ON K8N4G8Off Market
- C$2,3503 bd1 ba-- sqft88 Crestview Ave, Belleville, ON K8N1W9For Rent
- C$449,0003 bd2 ba-- sqft394 Bridge St E, Belleville, ON K8N1P8For Sale
- C$--1 bd1 ba666 sqft165 Herchimer Ave, Belleville, ON K8N5M1Off Market
Similar homes
- C$499,0004 bd3 ba-- sqft337 Herchimer Ave, Belleville, ON K8N 4H5For Sale
 MLS ID #X13038586, PG DIRECT REALTY LTD.. TRREB
 - C$399,0005 bd2 ba-- sqft24 Albion St, Belleville, ON K8N 3R8For Sale
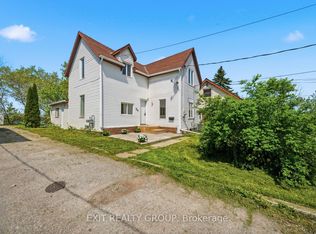 MLS ID #X13674952, Exit Realty Group. TRREB
 - C$549,9005 bd2 ba-- sqft17 Burton St, Belleville, ON K8P 1E5For Sale
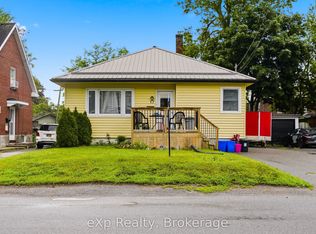 MLS ID #X13529872, eXp Realty. TRREB
 - C$499,9994 bd3 ba-- sqft10 Valleyview Cres, Belleville, ON K8P 3G1For Sale
 MLS ID #X13608158, Exp Realty. TRREB
 - C$599,9004 bd2 ba-- sqft48 Melrose Cres, Belleville, ON K8N 1X9For SaleMLS ID #X13663618, Exp Realty. TRREB
- C$499,9003 bd3 ba-- sqft266 Bleecker Ave, Belleville, ON K8N 3V4For SaleMLS ID #X13099016, Exp Realty. TRREB
- C$577,0005 bd5 ba-- sqft5 Stanley Park Dr, Belleville, ON K8N 4N1For SaleMLS ID #X13248924, Re/Max Quinte Ltd.. TRREB
- C$499,9993 bd2 ba-- sqft39 Sherwood Cres, Belleville, ON K8P 5G2For SaleMLS ID #X13610852, Exp Realty. TRREB
- C$489,9003 bd2 ba-- sqft74 Sidney St, Belleville, ON K8P 3Y8For SaleMLS ID #X13551482, Exp Realty. TRREB
- C$499,9005 bd2 ba-- sqft76 Gilbert St, Belleville, ON K8P 3H2For SaleMLS ID #X13443684, Re/Max Quinte Ltd.. TRREB
- C$459,9003 bd2 ba-- sqft110 Hastings Dr, Belleville, ON K8N 1J5For SaleMLS ID #X13226930, Exp Realty. TRREB
- C$569,9004 bd2 ba-- sqft16 Applewood Dr, Belleville, ON K8P 4E2For SaleMLS ID #X13646714, Exp Realty. TRREB
- C$449,0005 bd2 ba-- sqft45 B Oak St, Belleville, ON K8N 5Y4For SaleMLS ID #X13623204, THE CANADIAN HOME REALTY INC.. TRREB
- C$369,9005 bd3 ba-- sqft355 Bridge St E, Belleville, ON K8N 1P7For SaleMLS ID #X13418132, Royal Lepage Proalliance Realty. TRREB
- C$474,9993 bd2 ba-- sqft98 Cedar St, Belleville, ON K8P 3M4For SaleMLS ID #X13481034, Exp Realty. TRREB
- C$479,9004 bd2 ba-- sqft696 Whites Rd, Quinte West, ON K8V 0P3For SaleMLS ID #X13634308, eXp Realty. TRREB
- C$529,9005 bd3 ba-- sqft41 Mill St, Quinte West, ON K0K 2C0For SaleMLS ID #X13128730, eXp Realty. TRREB
- C$539,9003 bd2 ba-- sqft15 Thorncliffe Dr, Belleville, ON K8P 4L3For SaleMLS ID #X13578584, Exp Realty. TRREB
- C$629,9004 bd3 ba-- sqft5 Flint Dr, Belleville, ON K8N 5G4For SaleMLS ID #X13505914, Re/Max Quinte Ltd.. TRREB
- C$399,9003 bd1 ba-- sqft83 Grier St, Belleville, ON K8P 3A2For SaleMLS ID #X13116538, Re/Max Quinte Ltd.. TRREB
