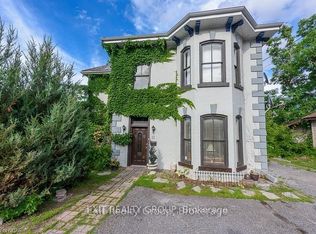
Welcome to 98 Cedar Street. Bursting with charm, this inviting home showcases original hardwood floors and stunning wood trim throughout, preserving the craftsmanship and warmth that make older homes so special. Inside, you'll find three spacious bedrooms, offering plenty of room for a growing family, guests, or a home office. The well-appointed four-piece bathroom is conveniently located on the upper level alongside the bedrooms, creating a functional family-friendly layout. Thoughtful storage solutions can be found throughout the home, while the backyard shed provides additional space for seasonal items, tools, or outdoor equipment. Outside, the fully fenced yard offers a safe and private space for children and pets to play, entertain friends, or simply relax.Ideally situated close to shopping, schools, healthcare services, and everyday amenities, with quick access to Highway 401, this location makes commuting and daily errands effortless. Filled with warmth, character, and an abundance of charm, 98 Cedar Street is the kind of home that captures your heart the moment you walk through the door.
For sale
C$474,999
98 Cedar St, Belleville, ON K8P 3M4
3beds
2baths
Single Family Residence
Built in ----
3,520 Square Feet Lot
$-- Zestimate®
C$--/sqft
C$-- HOA
What's special
Original hardwood floorsStunning wood trim throughoutThree spacious bedroomsWell-appointed four-piece bathroom
- 115 days
- 8
- 0
Zillow last checked:
Listing updated:
Listed by:
Exp Realty
Source: TRREB,MLS®#: X13481034 Originating MLS®#: Central Lakes Association of REALTORS
Originating MLS®#: Central Lakes Association of REALTORSFacts & features
Interior
Bedrooms & bathrooms
- Bedrooms: 3
- Bathrooms: 2
Bedroom
- Level: Second
- Dimensions: 4.14 x 2.85
Bedroom 2
- Level: Second
- Dimensions: 3.41 x 2.83
Bedroom 3
- Level: Second
- Dimensions: 3.18 x 2.85
Bathroom
- Level: Second
- Dimensions: 2.28 x 1.84
Den
- Level: Second
- Dimensions: 2.97 x 2.27
Dining room
- Level: Main
- Dimensions: 3.09 x 3.72
Kitchen
- Level: Main
- Dimensions: 3.95 x 3.69
Living room
- Level: Main
- Dimensions: 3.51 x 3.77
Mud room
- Level: Main
- Dimensions: 2 x 2.22
Heating
- Forced Air, Gas
Cooling
- Central Air
Features
- Storage
- Flooring: Carpet Free
- Basement: Full,Unfinished
- Has fireplace: No
Interior area
- Living area range: 1100-1500 null
Video & virtual tour
Property
Parking
- Total spaces: 3
Features
- Stories: 2
- Pool features: None
Lot
- Size: 3,520 Square Feet
- Features: Hospital, Library, Marina, Park, Place Of Worship, School
Details
- Additional structures: Shed
- Parcel number: 404730061
Construction
Type & style
- Home type: SingleFamily
- Property subtype: Single Family Residence
Materials
- Brick, Aluminum Siding
- Foundation: Stone
- Roof: Shingle
Utilities & green energy
- Sewer: Sewer
Community & HOA
Location
- Region: Belleville
Financial & listing details
- Annual tax amount: C$3,187
- Date on market: 6/23/2026
Price history
Price history is unavailable.
Public tax history
Tax history is unavailable.
Climate risks
Neighborhood: K8P
Nearby schools
GreatSchools rating
No schools nearby
We couldn't find any schools near this home.


Similar homes
- C$469,9003 bd2 ba-- sqft51 Keller Dr, Belleville, ON K8P 4B6For Sale
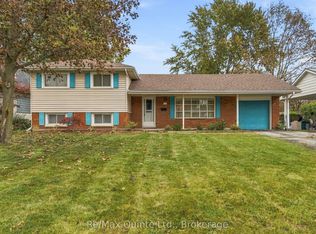 MLS ID #X13862516, Re/Max Quinte Ltd.. TRREB
 - C$499,9003 bd3 ba-- sqft266 Bleecker Ave, Belleville, ON K8N 3V4For Sale
 MLS ID #X13099016, Exp Realty. TRREB
 - C$510,0003 bd2 ba-- sqft15 Thorncliffe Dr, Belleville, ON K8P 4L3For Sale
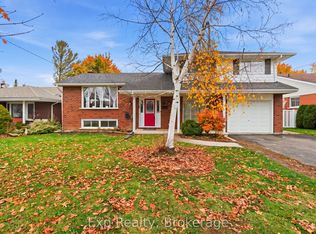 MLS ID #X13578584, Exp Realty. TRREB
 - C$524,9005 bd3 ba-- sqft11 Isabel St, Belleville, ON K8P 3N4For Sale
 MLS ID #X13106740, Exit Realty Group. TRREB
