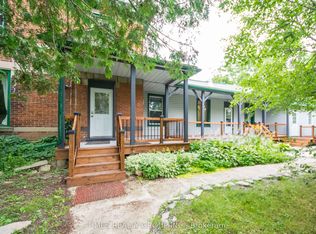
47 Henry Street is the kind of home that has real character - and the updates to match. Set on an oversized lot right in the heart of Belleville, you've got serious privacy without giving up convenience and access schools, shopping and everything downtown has to offer are just a few streets away. Inside, the original hardwood floors and high ceilings do the heavy lifting on charm. The main floor offers separate living and dining areas while still being connected to the open kitchen that leads to an updated deck overlooking the yard that is the envy of any new subdivision lot. Three bedrooms and one bathroom upstairs offers more than enough space for a growing family - now or in the future. The basement, while best suited for storage, has great headroom and a rear walkout that leads straight to yard and gardens. This one checks a lot of boxes. *Note that the City will be adding sod to the front yard following a significant road resurfacing to be completed this Fall
For sale
C$429,900
47 Henry St, Belleville, ON K8P 1N4
3beds
1baths
Single Family Residence
Built in ----
6,810 Square Feet Lot
$-- Zestimate®
C$--/sqft
C$-- HOA
What's special
Oversized lotSerious privacyOriginal hardwood floorsHigh ceilingsOpen kitchenThree bedrooms
- 11 days
- 3
- 0
Zillow last checked:
Listing updated:
Listed by:
EXP REALTY, BROKERAGE
Source: TRREB,MLS®#: X13801084 Originating MLS®#: Kingston & Area Real Estate Association
Originating MLS®#: Kingston & Area Real Estate AssociationFacts & features
Interior
Bedrooms & bathrooms
- Bedrooms: 3
- Bathrooms: 1
Primary bedroom
- Level: Second
- Dimensions: 3.53 x 3.84
Bedroom
- Level: Second
- Dimensions: 3.58 x 2.87
Bedroom
- Level: Second
- Dimensions: 2.74 x 3.02
Bathroom
- Level: Second
- Dimensions: 2.65 x 1.75
Den
- Level: Main
- Dimensions: 2.64 x 3.1
Dining room
- Level: Main
- Dimensions: 3.61 x 3.94
Kitchen
- Level: Main
- Dimensions: 5.74 x 2.97
Living room
- Level: Main
- Dimensions: 3.91 x 3.61
Heating
- Forced Air, Gas
Cooling
- None
Appliances
- Included: Water Heater
Features
- Storage
- Basement: Full,Unfinished,Walk-Out Access
- Has fireplace: No
Interior area
- Living area range: 1100-1500 null
Property
Parking
- Total spaces: 3
- Parking features: Private
- Has garage: Yes
Features
- Stories: 2
- Pool features: None
Lot
- Size: 6,810 Square Feet
- Features: Park, Place Of Worship, Public Transit, Rec./Commun.Centre, School Bus Route
Details
- Parcel number: 404730035
Construction
Type & style
- Home type: SingleFamily
- Property subtype: Single Family Residence
Materials
- Brick
- Foundation: Stone
- Roof: Asphalt Shingle
Utilities & green energy
- Sewer: Sewer
Community & HOA
Location
- Region: Belleville
Financial & listing details
- Annual tax amount: C$3,419
- Date on market: 9/18/2026
Price history
Price history is unavailable.
Public tax history
Tax history is unavailable.
Climate risks
Neighborhood: K8P
Nearby schools
GreatSchools rating
No schools nearby
We couldn't find any schools near this home.

Similar homes
- C$415,0004 bd2 ba-- sqft45 Catharine St, Belleville, ON K8P 1L6For Sale
 MLS ID #X13815984, RE/MAX WEST REALTY INC.. TRREB
 - C$414,9002 bd3 ba-- sqft170 Moira St W, Belleville, ON K8P 1T5For Sale
 MLS ID #X13817256, Re/Max Quinte Ltd.. TRREB
 - C$449,9004 bd2 ba-- sqft196 Lingham St, Belleville, ON K8N 3T4For Sale
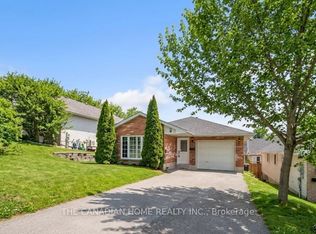 MLS ID #X13838572, THE CANADIAN HOME REALTY INC.. TRREB
 - C$399,0005 bd2 ba-- sqft501 Sidney St, Belleville, ON K8P 4A3For Sale
 MLS ID #X13835988, eXp Realty. TRREB
