Welcome to this well-cared-for detached bungalow in Belleville, offering comfortable living in a desirable neighbourhood. This inviting home features 3+1 bedrooms and 2 full bathrooms, including a private ensuite and a walk-in closet in the primary bedroom.The main level offers a bright and functional layout with a spacious combination living and dining room, quality laminate flooring, and a kitchen with plenty of oak cupboards for ample storage and workspace. A convenient main floor laundry adds to the home's practicality, while inside entry from the garage provides everyday ease.The mostly finished lower level is bright and versatile, requiring only a drop ceiling to complete the space. It also features a walk-out through patio doors to the fenced backyard, perfect for entertaining, relaxing, or enjoying outdoor space with family and pets.Additional highlights include generous storage throughout the home and a double driveway with parking for up to four vehicles. A fantastic opportunity to own a move-in-ready bungalow with space, comfort, and convenience in Belleville.
For sale
C$499,900
196 Lingham St, Belleville, ON K8N 3T4
4beds
2baths
Single Family Residence
Built in ----
2,371 Square Feet Lot
$-- Zestimate®
C$--/sqft
C$-- HOA
What's special
Private ensuiteBright and functional layoutQuality laminate flooringConvenient main floor laundryMostly finished lower levelFenced backyard
- 3 days |
- 17 |
- 0 |
Zillow last checked:
Listing updated:
Listed by:
THE CANADIAN HOME REALTY INC.
Source: TRREB,MLS®#: X13590664 Originating MLS®#: Toronto Regional Real Estate Board
Originating MLS®#: Toronto Regional Real Estate BoardFacts & features
Interior
Bedrooms & bathrooms
- Bedrooms: 4
- Bathrooms: 2
Primary bedroom
- Level: Main
- Dimensions: 4.59 x 3.12
Bedroom
- Level: Lower
- Dimensions: 3.98 x 2.43
Bedroom 2
- Level: Main
- Dimensions: 3.04 x 2.74
Bedroom 3
- Level: Main
- Dimensions: 3.04 x 2.74
Kitchen
- Level: Main
- Dimensions: 3.37 x 3.3
Living room
- Level: Main
- Dimensions: 5.35 x 4.03
Recreation
- Level: Lower
- Dimensions: 7.92 x 3.88
Heating
- Forced Air, Gas
Cooling
- Central Air
Features
- None
- Basement: Finished,Walk-Out Access
- Has fireplace: No
Interior area
- Living area range: 700-1100 null
Property
Parking
- Total spaces: 4
- Parking features: Garage
- Has garage: Yes
Features
- Pool features: None
- Waterfront features: None
Lot
- Size: 2,371 Square Feet
Details
- Parcel number: 405130154
Construction
Type & style
- Home type: SingleFamily
- Architectural style: Bungalow
- Property subtype: Single Family Residence
Materials
- Brick, Vinyl Siding
- Foundation: Block
- Roof: Asphalt Shingle
Utilities & green energy
- Sewer: Sewer
Community & HOA
Location
- Region: Belleville
Financial & listing details
- Annual tax amount: C$3,864
- Date on market: 7/21/2026
THE CANADIAN HOME REALTY INC.
THE CANADIAN HOME REALTY INC.
By pressing Contact Agent, you agree that the real estate professional identified above may call/text you about your search, which may involve use of automated means and pre-recorded/artificial voices. You don't need to consent as a condition of buying any property, goods, or services. Message/data rates may apply. You also agree to our Terms of Use. Zillow does not endorse any real estate professionals. We may share information about your recent and future site activity with your agent to help them understand what you're looking for in a home.
Price history
Price history is unavailable.
Public tax history
Tax history is unavailable.
Climate risks
Neighborhood: K8N
Nearby schools
GreatSchools rating
No schools nearby
We couldn't find any schools near this home.
- C$--2 bd1 ba-- sqft198 Lingham St #B, Belleville, ON K8N3T4Off Market

- C$384,0003 bd1 ba-- sqft38 Oak St, Belleville, ON K8N3S8For Sale

- C$449,0005 bd2 ba-- sqft45 B Oak St, Belleville, ON K8N5Y4For Sale
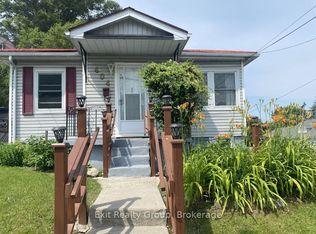
- C$389,0003 bd1 ba-- sqft404 Bleecker Ave, Belleville, ON K8N3V8For Sale
- C$439,9003 bd2 ba-- sqft35 Albion St UNIT 37, Belleville, ON K8N5Y8For Sale
- C$399,9003 bd-- ba1k sqft35 Albion St #46, Belleville, ON K8N5Y8Pending
- C$--2 bd1 ba-- sqft206 Station St #3, Belleville, ON K8N2T3Off Market
- C$---- bd1 ba-- sqft206 Station St #1, Belleville, ON K8N2T3Off Market
Similar homes
- C$489,0004 bd2 ba-- sqft89 Gordon St, Belleville, ON K8P 3E7For Sale
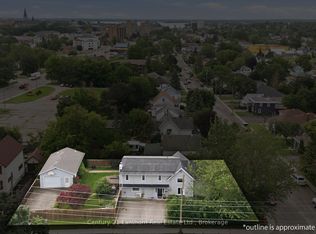 MLS ID #X13535182, Century 21 Lanthorn Real Estate Ltd.. TRREB
 - C$449,0005 bd2 ba-- sqft45 B Oak St, Belleville, ON K8N 5Y4For SaleMLS ID #X13457438, THE CANADIAN HOME REALTY INC.. TRREB
- C$384,0003 bd1 ba-- sqft38 Oak St, Belleville, ON K8N 3S8For SaleMLS ID #X13586398, Royal Lepage Proalliance Realty. TRREB
- C$659,0004 bd3 ba-- sqft30 Heartwood Dr, Belleville, ON K8P 5L9For Sale
 MLS ID #X13597814, Royal Lepage Proalliance Realty. TRREB
 - C$479,0003 bd2 ba-- sqft250 Macdonald Ave, Belleville, ON K8N 3Y9For SaleMLS ID #X13177816, REAL BROKER ONTARIO LTD.. TRREB
- C$519,9004 bd2 ba-- sqft46 Edgehill Rd, Belleville, ON K8N 2L1For SaleMLS ID #X13519624, Royal Lepage Proalliance Realty. TRREB
- C$534,9004 bd2 ba-- sqft14 Forest Hill Cres, Belleville, ON K8N 4M5For SaleMLS ID #X13095992, Royal Lepage Proalliance Realty. TRREB
- C$524,9004 bd3 ba-- sqft27 Purdy St, Belleville, ON K8P 1Y8For SaleMLS ID #X12864166, DIRECT REALTY LTD.. TRREB
- C$472,9003 bd2 ba-- sqft43 Hastings Dr, Belleville, ON K8N 1J4For SaleMLS ID #X13505836, Royal Lepage Proalliance Realty. TRREB
- C$499,9003 bd2 ba-- sqft12 Stavebank Rd, Belleville, ON K8P 2N6For SaleMLS ID #X13515680, Royal Lepage Proalliance Realty. TRREB
- C$544,9994 bd2 ba-- sqft43 Follwell Cres, Belleville, ON K8N 5Z6For SaleMLS ID #X12658990, CITYGATE REALTY INC.. TRREB
- C$539,9004 bd2 ba-- sqft31 Springbrook Cres, Belleville, ON K8P 5B9For SaleMLS ID #X13287206, Royal Lepage Proalliance Realty. TRREB
- C$499,0004 bd3 ba-- sqft337 Herchimer Ave, Belleville, ON K8N 4H5For SaleMLS ID #X13038586, PG DIRECT REALTY LTD.. TRREB
- C$439,9004 bd2 ba-- sqft14 Isabel St, Belleville, ON K8P 3N3For SaleMLS ID #X13088364, Royal Lepage Proalliance Realty. TRREB
- C$575,0004 bd2 ba-- sqft641 Freemont Rd, Belleville, ON K8N 1Z2For SaleMLS ID #X13513196, Royal Heritage Realty Ltd.. TRREB
- C$539,9002 bd3 ba-- sqft8 Tessa Blvd, Belleville, ON K8N 0B6For SaleMLS ID #X13533756, Royal Lepage Proalliance Realty. TRREB
- C$549,9003 bd3 ba-- sqft310 Bridge St W, Belleville, ON K8N 4Z2For SaleMLS ID #X13240600, Re/Max Quinte Ltd.. TRREB
- C$439,9003 bd2 ba-- sqft35 Albion St Unit 37, Belleville, ON K8N 5Y8For SaleMLS ID #X13104296, Royal Lepage Proalliance Realty. TRREB
- C$620,0005 bd2 ba-- sqft6 Chisholm Sq, Belleville, ON K8N 5Z4For SaleMLS ID #X13414038, Century 21 Lanthorn Real Estate Ltd.. TRREB
- C$489,9004 bd2 ba-- sqft696 Whites Rd, Quinte West, ON K8V 0P3For SaleMLS ID #X13455158, eXp Realty. TRREB
