Location, location, location! Welcome to this picture-perfect bungalow oozing with curb appeal in Belleville's highly desirable East End. Step inside to a bright, cheery living room featuring a large picture window that floods the space with natural light. The entire main level is completely carpet-free and showcases newly installed flooring. The oversized kitchen is large enough for a family dining table and features a sliding door walk-out to an expansive rear deck with stylish new black balusters. The main floor also hosts two comfortable bedrooms and a refreshed bathroom boasting new flooring. The back door allows for direct entry straight to the lower level, providing excellent potential for an in-law suite, which local zoning permits. This lower level offers impressive ceiling height for a 1953-built home, adding fantastic functional space with a large family room, a third bedroom, a 3-piece bathroom, a dedicated laundry room, and a practical utility/workshop area. The backyard is the true gem of this property-fully fenced and ideal for kids and pets to play safely. The STAR OF THE SHOW is the newly built, 23' x 25' two-car detached garage. Designed with forward-thinking buyers in mind, it features an independent 60-amp panel, outlet for EV charging, and an oversized 8-foot-tall garage door that make it the envy of the neighbourhood. The garage roofline was purposefully extended to create an additional attached carport-perfect for your boat, RV, or outdoor toys. Built at the rear of the property to maximize backyard usage, the expansive driveway allows for effortless parking for up to 6+ vehicles. Key updates include main level flooring (2026), kitchen flooring (2022), garage (2022), and roof shingles (2026). Enjoy unparalleled convenience within walking distance to excellent schools, parks, shopping, transit, and the Belleville General Hospital, while being just minutes from downtown and Hwy 401 for an effortless commute.
For sale
C$472,900
43 Hastings Dr, Belleville, ON K8N 1J4
3beds
2baths
Single Family Residence
Built in ----
5,750 Square Feet Lot
$-- Zestimate®
C$--/sqft
C$-- HOA
What's special
Newly installed flooringTwo comfortable bedroomsLarge family roomThird bedroomDedicated laundry room
- 42 days |
- 30 |
- 1 |
Zillow last checked:
Listing updated:
Listed by:
Royal Lepage Proalliance Realty
Source: TRREB,MLS®#: X13505836 Originating MLS®#: Central Lakes Association of REALTORS
Originating MLS®#: Central Lakes Association of REALTORSFacts & features
Interior
Bedrooms & bathrooms
- Bedrooms: 3
- Bathrooms: 2
Primary bedroom
- Level: Main
- Dimensions: 3.63 x 3.56
Bedroom 2
- Level: Main
- Dimensions: 3.94 x 2.49
Bedroom 3
- Level: Lower
- Dimensions: 3.37 x 2.83
Bathroom
- Level: Main
- Dimensions: 2.85 x 1.49
Bathroom
- Level: Lower
- Dimensions: 1.03 x 4.29
Family room
- Level: Lower
- Dimensions: 3.37 x 7.34
Kitchen
- Level: Main
- Dimensions: 3.92 x 4.84
Laundry
- Level: Lower
- Dimensions: 3.76 x 3.21
Living room
- Level: Main
- Dimensions: 3.63 x 5.91
Utility room
- Level: Lower
- Dimensions: 2.67 x 5.87
Heating
- Forced Air, Gas
Cooling
- Central Air
Appliances
- Included: Water Heater Owned
Features
- In-Law Capability, Primary Bedroom - Main Floor, Workbench
- Basement: Full,Partially Finished
- Has fireplace: No
Interior area
- Living area range: 700-1100 null
Video & virtual tour
Property
Parking
- Total spaces: 6
- Parking features: Private, Garage Door Opener
- Has garage: Yes
Features
- Patio & porch: Deck
- Exterior features: Landscaped, Year Round Living
- Pool features: None
- Has view: Yes
- View description: Garden
Lot
- Size: 5,750 Square Feet
- Features: Golf, Hospital, Marina, Public Transit, Rec./Commun.Centre, School, Rectangular Lot
- Topography: Flat
Details
- Additional structures: Shed
- Parcel number: 404860071
Construction
Type & style
- Home type: SingleFamily
- Architectural style: Bungalow
- Property subtype: Single Family Residence
Materials
- Aluminum Siding
- Foundation: Concrete Block
- Roof: Asphalt Shingle
Utilities & green energy
- Sewer: Sewer
Community & HOA
Community
- Security: Carbon Monoxide Detector(s), Smoke Detector(s)
Location
- Region: Belleville
Financial & listing details
- Annual tax amount: C$4,080
- Date on market: 6/30/2026
Price history
Price history is unavailable.
Public tax history
Tax history is unavailable.
Climate risks
Neighborhood: K8N
Nearby schools
GreatSchools rating
No schools nearby
We couldn't find any schools near this home.
- C$549,0004 bd2 ba-- sqft337 Bridge St E, Belleville, ON K8N1P5For Sale

- C$--4 bd2 ba1.2k sqft30 Hastings Dr #30, Belleville, ON K8N1J3Off Market

- C$379,9005 bd3 ba-- sqft355 Bridge St E, Belleville, ON K8N1P7For Sale
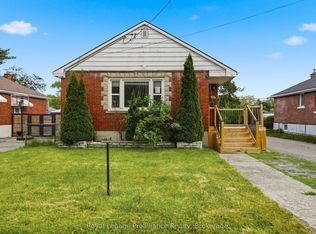
- C$669,9003 bd2 ba-- sqft74 Hastings Dr, Belleville, ON K8N1J5For Sale

- C$--2 bd1 ba880 sqft334 Dundas St E #893E6A859, Belleville, ON K8N5L8Off Market
- C$--2 bd1 ba-- sqft334 Dundas St E #3E326B169, Belleville, ON K8N5L8Off Market
- C$--1 bd1 ba667 sqft334 Dundas St E #03BD21887, Belleville, ON K8N5L8Off Market
- C$---- bd1 ba454 sqft334 Dundas St E #7B48BC9FA, Belleville, ON K8N5L8Off Market
Similar homes
- C$484,9003 bd2 ba-- sqft235 Farley Ave, Belleville, ON K8N 4L7For Sale
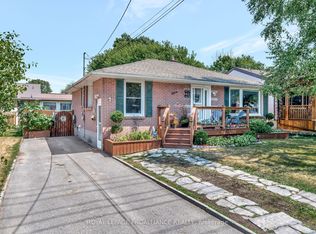 MLS ID #X13662368, Royal Lepage Proalliance Realty. TRREB
 - C$499,9004 bd2 ba-- sqft7 Glenarden Cres, Belleville, ON K8P 2B9For Sale
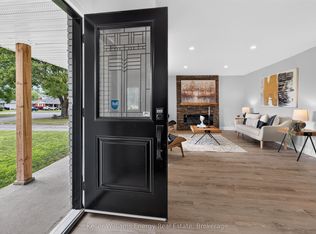 MLS ID #X13596478, Keller Williams Energy Real Estate. TRREB
 - C$374,9003 bd1 ba-- sqft8 Bettes St, Belleville, ON K8N 3W3For Sale
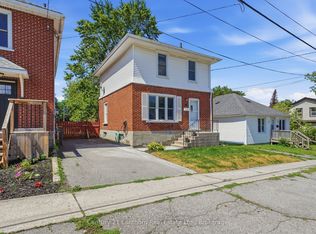 MLS ID #X13643422, Century 21 Lanthorn Real Estate Ltd.. TRREB
 - C$565,0005 bd3 ba-- sqft7 Eastwood Park Dr, Belleville, ON K8N 1W3For Sale
 MLS ID #X13597942, Royal Lepage Proalliance Realty. TRREB
 - C$379,9005 bd3 ba-- sqft355 Bridge St E, Belleville, ON K8N 1P7For SaleMLS ID #X13418132, Royal Lepage Proalliance Realty. TRREB
- C$474,9004 bd2 ba-- sqft92 Wallbridge Cres, Belleville, ON K8P 1Z4For SaleMLS ID #X13531072, Royal Lepage Proalliance Realty. TRREB
- C$384,0003 bd1 ba-- sqft38 Oak St, Belleville, ON K8N 3S8For SaleMLS ID #X13586398, Royal Lepage Proalliance Realty. TRREB
- C$424,9003 bd1 ba-- sqft499 Meyers Creek Rd, Quinte West, ON K8V 0P4For SaleMLS ID #X13646254, Royal Lepage Proalliance Realty. TRREB
- C$529,9004 bd2 ba-- sqft31 Springbrook Cres, Belleville, ON K8P 5B9For SaleMLS ID #X13287206, Royal Lepage Proalliance Realty. TRREB
- C$539,9002 bd3 ba-- sqft8 Tessa Blvd, Belleville, ON K8N 0B6For SaleMLS ID #X13533756, Royal Lepage Proalliance Realty. TRREB
- C$399,9003 bd1 ba-- sqft48 Wallbridge Cres, Belleville, ON K8P 1Z4For SaleMLS ID #X13517862, Century 21 Lanthorn Real Estate Ltd.. TRREB
- C$299,9003 bd2 ba-- sqft19 E Prince Of Wales Dr #B, Belleville, ON K8P 2T5For SaleMLS ID #X13662764, Royal Lepage Proalliance Realty. TRREB
- C$524,9003 bd1 ba-- sqft24 Harvest Cres, Belleville, ON K8P 4M3For SaleMLS ID #X13433108, Royal Lepage Proalliance Realty. TRREB
- C$524,9003 bd2 ba-- sqft17 Alder Ct, Belleville, ON K8P 5L5For SaleMLS ID #X13617654, Royal Lepage Proalliance Realty. TRREB
- C$349,9004 bd2 ba-- sqft19 Boswell St, Belleville, ON K8P 3K7For SaleMLS ID #X13475914, Royal Lepage Proalliance Realty. TRREB
- C$659,9005 bd3 ba-- sqft49 Plaza Sq, Belleville, ON K8N 4J2For SaleMLS ID #X13474758, Royal Lepage Proalliance Realty. TRREB
- C$499,9003 bd1 ba-- sqft2307 County Road 3, Prince Edward County, ON K0K 1L0For SaleMLS ID #X13501536, Royal Lepage Proalliance Realty. TRREB
- C$699,9004 bd4 ba-- sqft54 Lanark Dr, Belleville, ON K8N 0G4For SaleMLS ID #X13548472, Royal Lepage Proalliance Realty. TRREB
- C$577,9004 bd3 ba-- sqft125 Tracey Park Dr, Belleville, ON K8P 5C7For SaleMLS ID #X13057110, Royal Lepage Proalliance Realty. TRREB
- C$470,0003 bd2 ba-- sqft56 5th Ave, Quinte West, ON K8V 5P3For SaleMLS ID #X13627544, Royal Heritage Realty Ltd.. TRREB
