Have you been looking for a move-in ready townhome on a quiet cul-de-sac in a terrific central location? Welcome to 17 Alder Court. This all-brick bungalow features a stunning open-concept cherry wood kitchen with quartz countertops and newer stainless-steel appliances. The dining room and living area highlight soaring ceilings, beautiful hardwood flooring, and patio doors leading to the rear deck. The primary bedroom overlooks the backyard, while the second bedroom shows off a picturesque skylight. A sleek, modern 4-piece bathroom with high-end finishes and convenient inside entry to the garage complete the main level. Downstairs you will find a spacious rec room with an electric fireplace, further bedroom with a large closet, versatile den, newly updated 3-piece bath, handy storage area, and a separate laundry/utility room. Outside, enjoy a lovely deck overlooking the backyard, where a beautiful, mature maple tree provides shade and privacy. Welcome Home:)
For sale
C$524,900
17 Alder Ct, Belleville, ON K8P 5L5
3beds
2baths
Townhouse
Built in ----
2,968 Square Feet Lot
$-- Zestimate®
C$--/sqft
C$-- HOA
What's special
Quiet cul-de-sacAll-brick bungalowQuartz countertopsNewer stainless-steel appliancesBeautiful hardwood flooringVersatile denHandy storage area
- 15 hours |
- 3 |
- 0 |
Zillow last checked:
Listing updated:
Listed by:
Royal Lepage Proalliance Realty
Source: TRREB,MLS®#: X13617654 Originating MLS®#: Central Lakes Association of REALTORS
Originating MLS®#: Central Lakes Association of REALTORSFacts & features
Interior
Bedrooms & bathrooms
- Bedrooms: 3
- Bathrooms: 2
Primary bedroom
- Level: Main
- Dimensions: 3.65 x 3.3
Bedroom
- Level: Lower
- Dimensions: 3.6 x 2.94
Bedroom
- Level: Main
- Dimensions: 3.65 x 2.87
Bathroom
- Level: Main
- Dimensions: 2.02 x 2.54
Bathroom
- Level: Lower
- Dimensions: 1.63 x 2.02
Den
- Level: Lower
- Dimensions: 3.6 x 2.83
Dining room
- Level: Main
- Dimensions: 3.26 x 2.72
Kitchen
- Level: Main
- Dimensions: 3.26 x 3.63
Living room
- Level: Main
- Dimensions: 3.21 x 4.23
Other
- Level: Lower
- Dimensions: 3.24 x 3.49
Recreation
- Level: Lower
- Dimensions: 3.31 x 8.18
Utility room
- Level: Lower
- Dimensions: 3.3 x 4.75
Heating
- Forced Air, Electric
Cooling
- Central Air
Features
- Central Vacuum, Floor Drain, Primary Bedroom - Main Floor
- Flooring: Carpet Free
- Basement: Finished
- Has fireplace: Yes
- Fireplace features: Electric
Interior area
- Living area range: 700-1100 null
Property
Parking
- Total spaces: 2
- Parking features: Available
- Has garage: Yes
Features
- Patio & porch: Deck
- Exterior features: Lighting
- Pool features: None
Lot
- Size: 2,968 Square Feet
- Features: Arts Centre, Cul de Sac/Dead End, Hospital, Library, Park, Public Transit
Details
- Parcel number: 404530256
- Other equipment: Sump Pump
Construction
Type & style
- Home type: Townhouse
- Architectural style: Bungalow
- Property subtype: Townhouse
Materials
- Brick
- Foundation: Concrete, Poured Concrete
- Roof: Asphalt Shingle
Utilities & green energy
- Sewer: Sewer
Community & HOA
Community
- Security: Carbon Monoxide Detector(s)
Location
- Region: Belleville
Financial & listing details
- Annual tax amount: C$3,632
- Date on market: 7/29/2026
Royal Lepage Proalliance Realty
Royal Lepage Proalliance Realty
By pressing Contact Agent, you agree that the real estate professional identified above may call/text you about your search, which may involve use of automated means and pre-recorded/artificial voices. You don't need to consent as a condition of buying any property, goods, or services. Message/data rates may apply. You also agree to our Terms of Use. Zillow does not endorse any real estate professionals. We may share information about your recent and future site activity with your agent to help them understand what you're looking for in a home.
Price history
Price history is unavailable.
Public tax history
Tax history is unavailable.
Climate risks
Neighborhood: K8P
Nearby schools
GreatSchools rating
No schools nearby
We couldn't find any schools near this home.
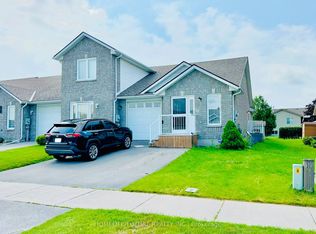
- C$579,0003 bd2 ba-- sqft11 Alder Ct, Belleville, ON K8P5L5For Sale
- C$649,9993 bd3 ba-- sqft134 Finch Dr, Belleville, ON K8P5L4For Sale

- C$--5 bd2 ba2.5k sqft20 Parkwood Gdns, Belleville, ON K8P0A7Off Market
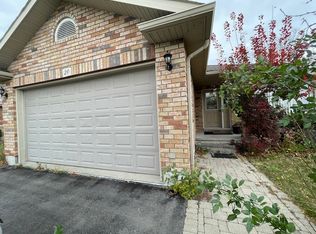
- C$329,0002 bd1 ba-- sqft45 Valleyview Cres, Belleville, ON K8P3E9For Sale
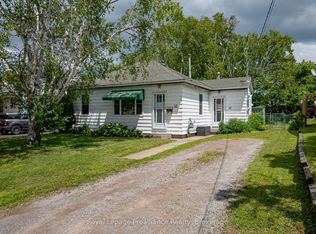
- C$--2 bd1 ba-- sqft98 Maple Dr, Belleville, ON K8P2R2Off Market
- C$499,9994 bd3 ba-- sqft10 Valleyview Cres, Belleville, ON K8P3G1For Sale
- C$725,0008 bd4 ba-- sqft20 Magnolia Ct, Belleville, ON K8P5M7For Sale
- C$394,9003 bd2 ba-- sqft7 Valleyview Cres, Belleville, ON K8P3E9For Sale
Similar homes
- C$539,0003 bd3 ba-- sqft16 Lane Ave #2, Belleville, ON K8P 0B1For Sale
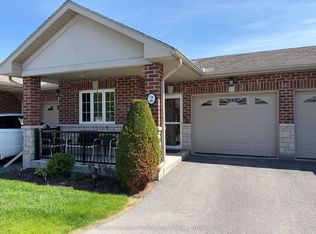 MLS ID #X13613600, Royal Lepage Proalliance Realty. TRREB
 - C$499,9994 bd3 ba-- sqft10 Valleyview Cres, Belleville, ON K8P 3G1For Sale
 MLS ID #X13608158, Exp Realty. TRREB
 - C$579,0003 bd2 ba-- sqft11 Alder Ct, Belleville, ON K8P 5L5For SaleMLS ID #X12946452, HOMELIFE/FUTURE REALTY INC.. TRREB
- C$499,9993 bd2 ba-- sqft39 Sherwood Cres, Belleville, ON K8P 5G2For Sale
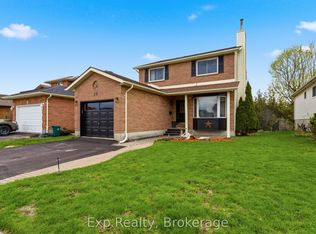 MLS ID #X13610852, Exp Realty. TRREB
 - C$394,9003 bd2 ba-- sqft7 Valleyview Cres, Belleville, ON K8P 3E9For SaleMLS ID #X13618596, CENTURY 21 PERCY FULTON LTD.. TRREB
- C$594,9003 bd2 ba-- sqft47 Summit Cres Lot 59, Belleville, ON K8N 0A2New ConstructionMLS ID #X13609098, EXP REALTY, BROKERAGE. TRREB
- C$539,9003 bd2 ba-- sqft15 Thorncliffe Dr, Belleville, ON K8P 4L3For SaleMLS ID #X13578584, Exp Realty. TRREB
- C$407,5002 bd2 ba-- sqftKing's Court Condominiums, Belleville, ON K8P 5P4For SaleMLS ID #X13610334, Royal Lepage Proalliance Realty. TRREB
- C$499,9004 bd2 ba-- sqft7 Glenarden Cres, Belleville, ON K8P 2B9For SaleMLS ID #X13596478, Keller Williams Energy Real Estate. TRREB
- C$539,9004 bd2 ba-- sqft31 Springbrook Cres, Belleville, ON K8P 5B9For SaleMLS ID #X13287206, Royal Lepage Proalliance Realty. TRREB
- C$329,9002 bd2 ba-- sqft52 Moira St W, Belleville, ON K8P 1S3For SaleMLS ID #X13612132, MCCAFFREY REALTY INC., BROKERAGE. TRREB
- C$499,9005 bd2 ba-- sqft76 Gilbert St, Belleville, ON K8P 3H2For SaleMLS ID #X13443684, Re/Max Quinte Ltd.. TRREB
- C$329,0002 bd1 ba-- sqft45 Valleyview Cres, Belleville, ON K8P 3E9For SaleMLS ID #X13612640, Royal Lepage Proalliance Realty. TRREB
- C$524,9003 bd1 ba-- sqft24 Harvest Cres, Belleville, ON K8P 4M3For SaleMLS ID #X13433108, Royal Lepage Proalliance Realty. TRREB
- C$499,9004 bd2 ba-- sqft196 Lingham St, Belleville, ON K8N 3T4For SaleMLS ID #X13590664, THE CANADIAN HOME REALTY INC.. TRREB
- C$624,9006 bd2 ba-- sqft87 Orchard Dr, Belleville, ON K8P 2K6For SaleMLS ID #X13596294, Re/Max Quinte Ltd.. TRREB
- C$550,0003 bd2 ba-- sqft119 Greenhill Ln, Belleville, ON K8N 0C7For SaleMLS ID #X13553584, Re/Max Quinte Ltd.. TRREB
- C$524,9004 bd3 ba-- sqft27 Purdy St, Belleville, ON K8P 1Y8For SaleMLS ID #X12864166, DIRECT REALTY LTD.. TRREB
- C$484,9003 bd1 ba-- sqft50 Octavia St, Belleville, ON K8P 3N9For SaleMLS ID #X13589142, Royal Lepage Proalliance Realty. TRREB
- C$499,9003 bd2 ba-- sqft12 Stavebank Rd, Belleville, ON K8P 2N6For SaleMLS ID #X13515680, Royal Lepage Proalliance Realty. TRREB
