UNLOCK INCREDIBLE VALUE: 13% HST REBATE ALREADY BUILT INTO THE PRICE! Step into the opportunity to own a brand-new, thoughtfully designed home in one of Belleville's fastest-growing communities. Built by Brauer Homes and nestled on a quiet crescent in sought-after Highpoint Village, this stunning 3-bedroom, 3-bathroom split bungalow offers the perfect balance of modern living, convenience, and long-term value. Enjoy a prime location just minutes to Hwy. 401, the Quinte Sports & Wellness Centre, Quinte Mall, schools, and Clifford Sonny Belch Park, ideal for families, commuters, and anyone seeking a connected yet peaceful neighbourhood. Inside, you will find a bright, open-concept layout with soaring 9-foot ceilings that create an airy, welcoming feel. The modern kitchen, complete with a stylish island, flows seamlessly into the sun-filled Great Room, perfect for entertaining or everyday living. The main floor primary suite offers ultimate convenience with a walk-in closet and private 3-piece ensuite, while the upper level features two additional bedrooms, a full bathroom, and a convenient laundrycloset-ideal for families, guests, or a dedicated home office. What truly sets this home apart is the pre-construction advantage. Personalize finishes, colours, and details to match your style and create a space that's uniquely yours without the stress or cost of renovations. Plus, enjoy the peace of mind that comes with a brand-new build, including modern construction, improved energy efficiency, and minimal maintenance for years to come. Whether you're a first-time buyer or a savvy investor, this is a rare opportunity to secure a customizable, low-maintenance new build in a thriving community at a price point hard to beat. Modern. Customizable. Move-in ready value. Don't miss your opportunity.
New construction
C$594,900
47 Summit Cres Lot 59, Belleville, ON K8N 0A2
3beds
2baths
Single Family Residence
Built in ----
0 Square Feet Lot
$-- Zestimate®
C$--/sqft
C$-- HOA
What's special
Bright open-concept layoutModern kitchenStylish islandSun-filled great roomMain floor primary suiteWalk-in closetConvenient laundry closet
- 12 hours |
- 1 |
- 0 |
Zillow last checked:
Listing updated:
Listed by:
EXP REALTY, BROKERAGE
Source: TRREB,MLS®#: X13609098 Originating MLS®#: Kingston & Area Real Estate Association
Originating MLS®#: Kingston & Area Real Estate AssociationFacts & features
Interior
Bedrooms & bathrooms
- Bedrooms: 3
- Bathrooms: 2
Heating
- Forced Air, Gas
Cooling
- None
Appliances
- Included: Instant Hot Water
Features
- ERV/HRV, Primary Bedroom - Main Floor
- Basement: Full,Unfinished
- Has fireplace: No
Interior area
- Living area range: 1100-1500 null
Property
Parking
- Total spaces: 4
- Parking features: Private
- Has garage: Yes
Features
- Stories: 1.5
- Pool features: None
Lot
- Size: 0 Square Feet
- Features: Park, Public Transit, School, Rec./Commun.Centre, Rectangular Lot
Details
- Parcel number: 404370121
- Other equipment: Sump Pump
Construction
Type & style
- Home type: SingleFamily
- Property subtype: Single Family Residence
Materials
- Brick Veneer, Vinyl Siding
- Foundation: Poured Concrete
- Roof: Asphalt Shingle
Condition
- New construction: Yes
Utilities & green energy
- Sewer: Sewer
Community & HOA
Location
- Region: Belleville
Financial & listing details
- Date on market: 7/27/2026
EXP REALTY, BROKERAGE
EXP REALTY, BROKERAGE
By pressing Contact Agent, you agree that the real estate professional identified above may call/text you about your search, which may involve use of automated means and pre-recorded/artificial voices. You don't need to consent as a condition of buying any property, goods, or services. Message/data rates may apply. You also agree to our Terms of Use. Zillow does not endorse any real estate professionals. We may share information about your recent and future site activity with your agent to help them understand what you're looking for in a home.
Price history
Price history is unavailable.
Public tax history
Tax history is unavailable.
Climate risks
Neighborhood: K8N
Nearby schools
GreatSchools rating
No schools nearby
We couldn't find any schools near this home.
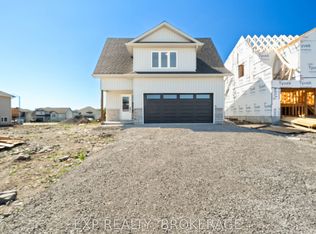
- C$598,0003 bd2 ba-- sqft15 Summit Cres LOT 53, Belleville, ON K8N0A2New Construction
- C$620,0005 bd2 ba-- sqft6 Chisholm Sq, Belleville, ON K8N5Z4For Sale

- C$669,9005 bd4 ba-- sqft42 McFarland Dr, Belleville, ON K8N2X3For Sale

- C$750,0005 bd2 ba-- sqft52 Liddle Ln, Belleville, ON K8N5Y9For Sale

- C$544,9994 bd2 ba-- sqft43 Follwell Cres, Belleville, ON K8N5Z6For Sale
- C$550,0003 bd2 ba-- sqft119 Greenhill Ln, Belleville, ON K8N0C7For Sale
- C$450,0000.342 Square Feet59 Byron St, Belleville, ON K8N2W4Lot/Land
- C$--4 bd2 ba-- sqft19 Byron St, Belleville, ON K8N2W2Off Market
Similar homes
- C$598,0003 bd2 ba-- sqft15 Summit Cres Lot 53, Belleville, ON K8N 0A2New ConstructionMLS ID #X12997780, EXP REALTY, BROKERAGE. TRREB
- C$624,9006 bd2 ba-- sqft87 Orchard Dr, Belleville, ON K8P 2K6For Sale
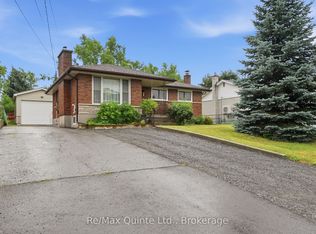 MLS ID #X13596294, Re/Max Quinte Ltd.. TRREB
 - C$645,0003 bd2 ba-- sqft83 Moira St E, Belleville, ON K8P 2S3For Sale
 MLS ID #X13572948, Royal Lepage Proalliance Realty. TRREB
 - C$565,0005 bd3 ba-- sqft7 Eastwood Park Dr, Belleville, ON K8N 1W3For Sale
 MLS ID #X13597942, Royal Lepage Proalliance Realty. TRREB
 - C$550,0003 bd2 ba-- sqft119 Greenhill Ln, Belleville, ON K8N 0C7For SaleMLS ID #X13553584, Re/Max Quinte Ltd.. TRREB
- C$499,9994 bd3 ba-- sqft10 Valleyview Cres, Belleville, ON K8P 3G1For SaleMLS ID #X13608158, Exp Realty. TRREB
- C$620,0005 bd2 ba-- sqft6 Chisholm Sq, Belleville, ON K8N 5Z4For SaleMLS ID #X13414038, Century 21 Lanthorn Real Estate Ltd.. TRREB
- C$669,9003 bd3 ba-- sqft57 Cottonwood Dr, Belleville, ON K8N 0J3New ConstructionMLS ID #X13598798, Royal Lepage Proalliance Realty. TRREB
- C$659,0004 bd3 ba-- sqft30 Heartwood Dr, Belleville, ON K8P 5L9For SaleMLS ID #X13597814, Royal Lepage Proalliance Realty. TRREB
- C$599,9003 bd2 ba-- sqft82 Gavey St, Belleville, ON K8N 0L8For SaleMLS ID #X13195438, Royal Lepage Proalliance Realty. TRREB
- C$449,0003 bd2 ba-- sqft394 Bridge St E, Belleville, ON K8N 1P8For SaleMLS ID #X13574522, Unity Realty Brokerage Inc. TRREB
- C$559,0003 bd2 ba-- sqft55 Gavey St, Belleville, ON K8N 0L8For SaleMLS ID #X13495446, Exit Realty Group. TRREB
- C$649,9993 bd3 ba-- sqft134 Finch Dr, Belleville, ON K8P 5L4For SaleMLS ID #X13500752, Exp Realty. TRREB
- C$620,0003 bd2 ba-- sqft17 Sumac Ter, Belleville, ON K8N 5X4For SaleMLS ID #X13489544, Royal Lepage Proalliance Realty. TRREB
- C$635,0004 bd2 ba-- sqft240 College St E, Belleville, ON K8N 2V9For SaleMLS ID #X13122256, Re/Max Quinte Ltd.. TRREB
- C$544,9994 bd2 ba-- sqft43 Follwell Cres, Belleville, ON K8N 5Z6For SaleMLS ID #X12658990, CITYGATE REALTY INC.. TRREB
- C$624,9004 bd3 ba-- sqft31 Hemlock Cres, Belleville, ON K8N 5Y1For SaleMLS ID #X13552942, Royal Lepage Proalliance Realty. TRREB
- C$329,0003 bd1 ba-- sqft8 Ridley St E, Belleville, ON K8P 1X9For SaleMLS ID #X13608596, Exit Realty Group. TRREB
- C$499,9004 bd2 ba-- sqft196 Lingham St, Belleville, ON K8N 3T4For SaleMLS ID #X13590664, THE CANADIAN HOME REALTY INC.. TRREB
- C$669,9005 bd4 ba-- sqft42 McFarland Dr, Belleville, ON K8N 2X3For SaleMLS ID #X12918598, SUTTON GROUP-HERITAGE REALTY INC.. TRREB
