Welcome to 82 Gavey Street, Belleville - a beautiful custom Geertsma-built backsplit offering 3 bedrooms, 2 bathrooms, and a fantastic layout in a sought-after location just minutes to Highway 401 and downtown Belleville. The spacious primary bedroom features a walk-in closet and private en-suite, while the upper-level laundry adds everyday convenience. Enjoy a fully fenced backyard with lovely landscaping, composite decking, and a beautiful custom gazebo, perfect for relaxing or entertaining. The single-car garage offers inside entry, 200-amp service, and plenty of functionality. Built in 2004, this well-cared-for home features an updated (2019) furnace, central air and roof. HRV system, central vac rough-in, Fibe internet availability, and a cozy lower-level family room with a natural gas fireplace. The unfinished lower level offers excellent potential for an in-law suite, gym, additional family room, or extra living space. Included with the home are the fridge, stove, dishwasher, washer, and dryer. Located close to parks, trails, schools, shopping, public transit, Quinte Mall, the Wellness Centre, and everyday amenities, this is a wonderful opportunity to own a beautiful home in a fantastic Belleville neighbourhood.
For sale
C$599,900
82 Gavey St, Belleville, ON K8N 0L8
3beds
2baths
Single Family Residence
Built in ----
4,667 Square Feet Lot
$-- Zestimate®
C$--/sqft
C$-- HOA
What's special
Spacious primary bedroomWalk-in closetPrivate en-suiteUpper-level laundryFully fenced backyardLovely landscapingComposite decking
- 59 days |
- 14 |
- 0 |
Zillow last checked:
Listing updated:
Listed by:
Royal Lepage Proalliance Realty
Source: TRREB,MLS®#: X13195438 Originating MLS®#: Central Lakes Association of REALTORS
Originating MLS®#: Central Lakes Association of REALTORSFacts & features
Interior
Bedrooms & bathrooms
- Bedrooms: 3
- Bathrooms: 2
Heating
- Forced Air, Gas
Cooling
- Central Air
Features
- Floor Drain, Workbench, ERV/HRV
- Basement: Partial
- Has fireplace: Yes
- Fireplace features: Family Room
Interior area
- Living area range: 1500-2000 null
Video & virtual tour
Property
Parking
- Total spaces: 3
- Parking features: Front Yard Parking, Garage Door Opener
- Has garage: Yes
Features
- Patio & porch: Deck, Porch
- Exterior features: Landscaped
- Pool features: None
- Has view: Yes
- View description: Panoramic
Lot
- Size: 4,667 Square Feet
- Features: Fenced Yard, Place Of Worship, Rec./Commun.Centre, School Bus Route, Rectangular Lot
- Topography: Flat
Details
- Additional structures: Fence - Full, Garden Shed, Gazebo
- Parcel number: 404320239
- Other equipment: Sump Pump
Construction
Type & style
- Home type: SingleFamily
- Property subtype: Single Family Residence
Materials
- Brick
- Foundation: Poured Concrete
- Roof: Asphalt Shingle
Utilities & green energy
- Sewer: Sewer
Community & HOA
Community
- Security: Smoke Detector(s)
Location
- Region: Belleville
Financial & listing details
- Tax assessed value: C$291,000
- Annual tax amount: C$4,995
- Date on market: 5/27/2026
Royal Lepage Proalliance Realty
Royal Lepage Proalliance Realty
By pressing Contact Agent, you agree that the real estate professional identified above may call/text you about your search, which may involve use of automated means and pre-recorded/artificial voices. You don't need to consent as a condition of buying any property, goods, or services. Message/data rates may apply. You also agree to our Terms of Use. Zillow does not endorse any real estate professionals. We may share information about your recent and future site activity with your agent to help them understand what you're looking for in a home.
Price history
Price history is unavailable.
Public tax history
Tax history is unavailable.
Climate risks
Neighborhood: K8N
Nearby schools
GreatSchools rating
No schools nearby
We couldn't find any schools near this home.
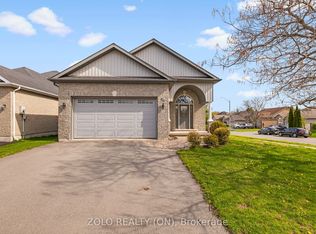
- C$689,9004 bd3 ba-- sqft80 Gavey St, Belleville, ON K8N4Z5For Sale
- C$559,0003 bd2 ba-- sqft55 Gavey St, Belleville, ON K8N0L8For Sale

- C$2,5503 bd1 ba-- sqft161 Maitland Dr, Belleville, ON K8N4Z5For Rent
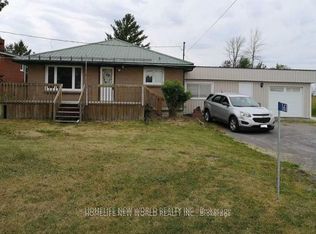
- C$1,200,0005 bd4 ba-- sqft62 Hampton Ridge Dr, Belleville, ON K8N0L6For Sale
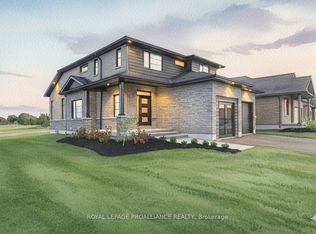
- C$679,9004 bd3 ba-- sqft48 Cavendish Dr, Belleville, ON K8N0L6For Sale
- C$899,9005 bd4 ba-- sqft63 Scenic Dr, Belleville, ON K8N0C6For Sale
- C$699,9005 bd3 ba-- sqft14 Cavendish Dr, Belleville, ON K8N0C2For Sale
- C$--1 bd1 ba900 sqft5 Scenic Dr, Belleville, ON K8N0C2Off Market
Similar homes
- C$699,9004 bd3 ba-- sqft18 McDougall Dr, Belleville, ON K8N 0M1For Sale
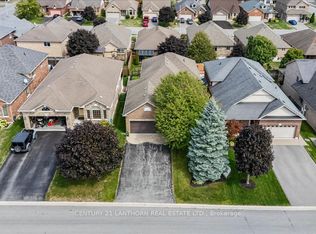 MLS ID #X13599296, Century 21 Lanthorn Real Estate Ltd.. TRREB
 - C$659,0004 bd3 ba-- sqft30 Heartwood Dr, Belleville, ON K8P 5L9For Sale
 MLS ID #X13597814, Royal Lepage Proalliance Realty. TRREB
 - C$539,9004 bd2 ba-- sqft31 Springbrook Cres, Belleville, ON K8P 5B9For Sale
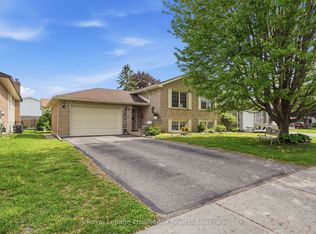 MLS ID #X13287206, Royal Lepage Proalliance Realty. TRREB
 - C$584,9004 bd3 ba-- sqft125 Tracey Park Dr, Belleville, ON K8P 5C7For Sale
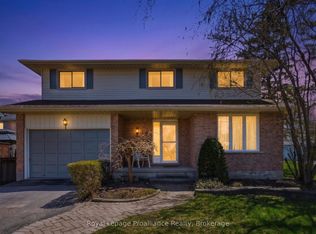 MLS ID #X13057110, Royal Lepage Proalliance Realty. TRREB
 - C$599,0005 bd2 ba-- sqft205 Bethel Rd N, Belleville, ON K0K 3E0For SaleMLS ID #X13589126, Royal Lepage Proalliance Realty. TRREB
- C$624,9004 bd3 ba-- sqft31 Hemlock Cres, Belleville, ON K8N 5Y1For SaleMLS ID #X13552942, Royal Lepage Proalliance Realty. TRREB
- C$524,9003 bd1 ba-- sqft24 Harvest Cres, Belleville, ON K8P 4M3For SaleMLS ID #X13433108, Royal Lepage Proalliance Realty. TRREB
- C$579,9003 bd2 ba-- sqft202 Huntingwood Dr, Quinte West, ON K8N 4Z5For SaleMLS ID #X13513672, Royal Lepage Proalliance Realty. TRREB
- C$499,9003 bd2 ba-- sqft12 Stavebank Rd, Belleville, ON K8P 2N6For SaleMLS ID #X13515680, Royal Lepage Proalliance Realty. TRREB
- C$699,9003 bd2 ba-- sqft102 Greenfield Park, Belleville, ON K0K 1V0For SaleMLS ID #X13562318, ROYAL LEPAGE ESTATE REALTY. TRREB
- C$549,0004 bd2 ba-- sqft337 Bridge St E, Belleville, ON K8N 1P5For SaleMLS ID #X13475586, Royal Lepage Proalliance Realty. TRREB
- C$714,7004 bd3 ba-- sqft14 Athabaska Dr, Belleville, ON K8N 0T2For SaleMLS ID #X13059774, Royal Lepage Proalliance Realty. TRREB
- C$729,0004 bd3 ba-- sqft12 Kipling Dr, Belleville, ON K8N 0C9For SaleMLS ID #X13436036, Royal Heritage Realty Ltd.. TRREB
- C$489,9004 bd2 ba-- sqft92 Wallbridge Cres, Belleville, ON K8P 1Z4For SaleMLS ID #X13531072, Royal Lepage Proalliance Realty. TRREB
- C$679,9005 bd4 ba-- sqft28 Briarwood Cres, Belleville, ON K8N 5K9For SaleMLS ID #X13233794, Royal Lepage Proalliance Realty. TRREB
- C$499,0003 bd3 ba-- sqft623 Ashley St, Belleville, ON K0K 2B0For SaleMLS ID #X13088902, Gordons Real Estate Brokerage Ltd.. TRREB
- C$660,0005 bd4 ba-- sqft29 Sherwood Cres, Belleville, ON K8P 5G2For SaleMLS ID #X13004308, Royal Lepage Proalliance Realty. TRREB
- C$639,9004 bd2 ba-- sqft171 Aikins Rd, Quinte West, ON K8R 0A7For SaleMLS ID #X13463878, Royal Lepage Proalliance Realty. TRREB
- C$549,9003 bd1 ba-- sqft471 County Road 3 Rd, Prince Edward County, ON K8N 4Z1For SaleMLS ID #X13122182, Royal Lepage Proalliance Realty. TRREB
- C$615,0003 bd2 ba-- sqft4 Merrill Dr, Prince Edward County, ON K0K 3L0For SaleMLS ID #X13592852, Royal Lepage Proalliance Realty. TRREB
