Designed with family living in mind, 18 McDougall Drive offers the space, functionality, and location that continue to make this one of Belleville's most desirable established neighbourhoods.With nearly 2,700 square feet spread across a spacious four-level backsplit, the home provides multiple living areas for everyday life and entertaining. Bright principal rooms welcome you inside, while the kitchen connects seamlessly to the family room below and leads directly to a side deck with a gas BBQ hookup, making indoor-outdoor living effortless.The upper level includes a comfortable primary suite complete with a walk-in closet and ensuite, along with two additional bedrooms and a full bathroom. Downstairs, the walkout family room opens onto a fully fenced backyard, complemented by a fourth bedroom, powder room, and laundry room. A full height basement offers abundant storage and endless possibilities for future use.The backyard has been thoughtfully designed with stamped concrete, a pergola, and in ground irrigation, creating an attractive, low maintenance outdoor retreat.Beyond the property itself, you'll enjoy a quiet, tree lined neighbourhood known for its welcoming atmosphere, nearby parks, excellent schools, and convenient access throughout the city. This is the kind of location that buyers search for and one that residents rarely want to leave.
For sale
C$699,900
18 McDougall Dr, Belleville, ON K8N 0M1
4beds
3baths
Single Family Residence
Built in ----
4,607 Square Feet Lot
$-- Zestimate®
C$--/sqft
C$-- HOA
What's special
Spacious four-level backsplitBright principal roomsComfortable primary suiteWalk-in closetTwo additional bedroomsFully fenced backyardFourth bedroom
- 26 days |
- 15 |
- 0 |
Zillow last checked:
Listing updated:
Listed by:
Century 21 Lanthorn Real Estate Ltd.
Source: TRREB,MLS®#: X13599296 Originating MLS®#: Central Lakes Association of REALTORS
Originating MLS®#: Central Lakes Association of REALTORSFacts & features
Interior
Bedrooms & bathrooms
- Bedrooms: 4
- Bathrooms: 3
Primary bedroom
- Level: Upper
- Dimensions: 6.8 x 3.37
Bedroom 2
- Level: Upper
- Dimensions: 4 x 3.04
Bedroom 3
- Level: Upper
- Dimensions: 3.28 x 2.77
Bedroom 4
- Level: Lower
- Dimensions: 2.95 x 3.73
Other
- Level: Basement
- Dimensions: 9.05 x 8.39
Dining room
- Level: Main
- Dimensions: 3.72 x 3.32
Family room
- Level: Lower
- Dimensions: 6.68 x 6.62
Kitchen
- Level: Main
- Dimensions: 4.68 x 4.08
Laundry
- Level: Lower
- Dimensions: 3.18 x 1.69
Living room
- Level: Main
- Dimensions: 4.09 x 3.37
Heating
- Forced Air, Gas
Cooling
- Central Air
Features
- Basement: Finished with Walk-Out
- Has fireplace: No
Interior area
- Living area range: 2000-2500 null
Video & virtual tour
Property
Parking
- Total spaces: 5
- Parking features: Private, Garage Door Opener
- Has garage: Yes
Features
- Patio & porch: Patio
- Exterior features: Lawn Sprinkler System
- Pool features: None
Lot
- Size: 4,607 Square Feet
- Features: Fenced Yard, Park, Public Transit, School Bus Route
Details
- Parcel number: 404320446
Construction
Type & style
- Home type: SingleFamily
- Property subtype: Single Family Residence
Materials
- Brick
- Foundation: Block
- Roof: Asphalt Shingle
Utilities & green energy
- Sewer: Sewer
Community & HOA
Location
- Region: Belleville
Financial & listing details
- Annual tax amount: C$5,230
- Date on market: 7/23/2026
Price history
Price history is unavailable.
Public tax history
Tax history is unavailable.
Climate risks
Neighborhood: K8N
Nearby schools
GreatSchools rating
No schools nearby
We couldn't find any schools near this home.
- C$809,9003 bd3 ba-- sqft39 McDougall Dr, Belleville, ON K8N0M1For Sale

- C$--1 bd1 ba900 sqft5 Scenic Dr, Belleville, ON K8N0C2Off Market

- C$529,9002 bd2 ba-- sqft55 Gavey St, Belleville, ON K8N0L8For Sale

- C$1,200,0005 bd4 ba-- sqft62 Hampton Ridge Dr, Belleville, ON K8N0L6For Sale
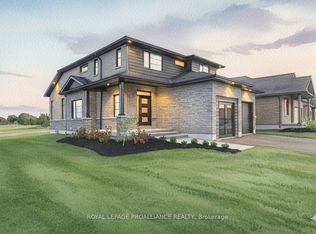
- C$699,9005 bd3 ba-- sqft14 Cavendish Dr, Belleville, ON K8N0C2For Sale
- C$899,9005 bd4 ba-- sqft63 Scenic Dr, Belleville, ON K8N0C6For Sale
- C$599,9003 bd2 ba-- sqft82 Gavey St, Belleville, ON K8N0L8For Sale
- C$689,9004 bd3 ba-- sqft80 Gavey St, Belleville, ON K8N4Z5For Sale
Similar homes
- C$749,0003 bd3 ba-- sqft23 Magnolia Ct, Belleville, ON K8P 5M7For Sale
 MLS ID #X13688980, RIGHT AT HOME REALTY INC.. TRREB
 - C$809,9003 bd3 ba-- sqft39 McDougall Dr, Belleville, ON K8N 0M1For SaleCentury 21 Canada
- C$599,9003 bd2 ba-- sqft82 Gavey St, Belleville, ON K8N 0L8For Sale
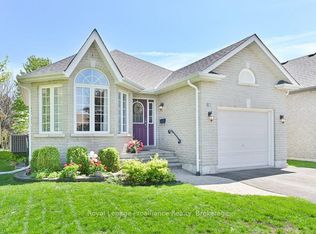 MLS ID #X13195438, Royal Lepage Proalliance Realty. TRREB
 - C$699,9002 bd2 ba-- sqft86 Pinnacle St S, Belleville, ON K8N 3A5For Sale
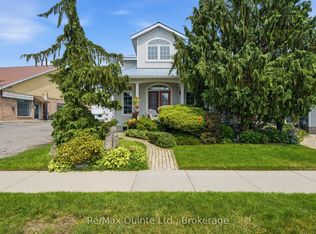 MLS ID #X13689572, Re/Max Quinte Ltd.. TRREB
 - C$699,9003 bd2 ba-- sqft102 Greenfield Park, Belleville, ON K0K 1V0For SaleMLS ID #X13562318, ROYAL LEPAGE ESTATE REALTY. TRREB
- C$679,9005 bd4 ba-- sqft28 Briarwood Cres, Belleville, ON K8N 5K9For SaleMLS ID #X13233794, Royal Lepage Proalliance Realty. TRREB
- C$624,9004 bd3 ba-- sqft29 Hope Cres, Belleville, ON K8P 4S3For SaleMLS ID #X13624070, Royal Lepage Proalliance Realty. TRREB
- C$769,9005 bd4 ba-- sqft35 Keller Dr, Belleville, ON K8P 4B3For SaleMLS ID #X13484502, RE/MAX FINEST REALTY INC., BROKERAGE. TRREB
- C$649,9005 bd3 ba-- sqft794 Foxboro Stirling Rd, Quinte West, ON K0K 2B0For SaleMLS ID #X13675872, Royal Lepage Proalliance Realty. TRREB
- C$799,0005 bd3 ba-- sqft1400 Casey Rd, Belleville, ON K8N 4Z6For SaleMLS ID #X13547356, Royal LePage Frank Real Estate. TRREB
- C$650,0003 bd3 ba-- sqft130 Smith Rd, Belleville, ON K0K 2B0For SaleMLS ID #X13575738, Keller Williams Inspire Realty. TRREB
- C$624,9004 bd3 ba-- sqft31 Hemlock Cres, Belleville, ON K8N 5Y1For SaleMLS ID #X13552942, Royal Lepage Proalliance Realty. TRREB
- C$635,0004 bd2 ba-- sqft611 County Road 15, Prince Edward County, ON K0K 2T0For SaleMLS ID #X13673022, Royal Lepage Proalliance Realty. TRREB
- C$699,9004 bd1 ba-- sqft178 Riverside Pkwy, Quinte West, ON K0K 2C0For SaleMLS ID #X13549878, Royal Lepage Proalliance Realty. TRREB
- C$579,9003 bd2 ba-- sqft50 Melrose Cres, Belleville, ON K8N 1X9For SaleMLS ID #X13608988, Royal Lepage Proalliance Realty. TRREB
- C$767,0004 bd3 ba-- sqft39 Lakewood Cres, Quinte West, ON K8V 5P4For SaleMLS ID #X13679616, Royal Lepage Proalliance Realty. TRREB
- C$549,0004 bd2 ba-- sqft337 Bridge St E, Belleville, ON K8N 1P5For SaleMLS ID #X13475586, Royal Lepage Proalliance Realty. TRREB
- C$649,9006 bd3 ba-- sqft16 Graham St, Belleville, ON K8P 1P3For SaleMLS ID #X13598384, Royal Lepage Proalliance Realty. TRREB
- C$565,0005 bd3 ba-- sqft7 Eastwood Park Dr, Belleville, ON K8N 1W3For SaleMLS ID #X13597942, Royal Lepage Proalliance Realty. TRREB
- C$599,9004 bd4 ba-- sqft75 Milligan Dr, Tyendinaga, ON K0K 3A0For SaleMLS ID #X13670316, Royal Lepage Proalliance Realty. TRREB
