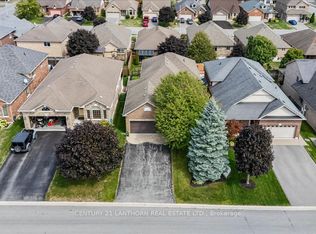
This is the house everyone naturally gathers in. Designed as an executive bungalow, this home offers an impressive footprint with expansive, open living spaces that emphasize entertaining, comfort, and easy day-to-day living. While thoughtfully designed as a main-floor two-bedroom residence, the scale and layout deliver the feel of a much larger home, ideal for buyers who value space where it matters most. The main level features bright, open-concept living and dining areas with vaulted ceilings, a welcoming family room centred around a gas fireplace, and a well-proportioned kitchen with walkout to the backyard, creating seamless flow for hosting family and friends. The primary suite is a true retreat with generous proportions, a walk-in closet, and a private ensuite, while a second main-floor bedroom and additional bath offer flexibility for guests or a home office. Main-floor laundry adds to the ease of single-level living. The fully finished lower level significantly expands the home's living space and is ideal for entertaining, recreation, or relaxed evenings at home, including a third bright bedroom situated above ground at the rear of the home. For buyers seeking additional bedrooms, the basement layout offers excellent flexibility and can comfortably accommodate one or two additional bedrooms while maintaining a spacious recreation area. Outside, the professionally landscaped backyard is a standout feature, offering privacy and enjoyment with an 18' x 36' inground saltwater pool and multiple outdoor entertaining areas-perfect for summer gatherings and poolside evenings. Well cared for and offering a timeless, solid foundation, this home also provides the opportunity to personalize finishes over time. Set in a quiet, established neighbourhood, this is a rare offering that blends generous living space, exceptional entertaining potential, and future flexibility.
For sale
C$809,900
39 McDougall Dr, Belleville, ON K8N 0M1
3beds
3baths
Single Family Residence
Built in ----
6,545 Square Feet Lot
$-- Zestimate®
C$--/sqft
C$-- HOA
What's special
- 149 days |
- 4 |
- 0 |
Zillow last checked:
Listing updated:
Listed by:
CENTURY 21 LANTHORN REAL ESTATE LTD.
Source: TRREB,MLS®#: X12895864 Originating MLS®#: Central Lakes Association of REALTORS
Originating MLS®#: Central Lakes Association of REALTORSFacts & features
Interior
Bedrooms & bathrooms
- Bedrooms: 3
- Bathrooms: 3
Primary bedroom
- Level: Main
- Dimensions: 5.56 x 4.95
Bedroom
- Level: Lower
- Dimensions: 3.35 x 3.35
Bedroom 2
- Level: Main
- Dimensions: 3.25 x 3.69
Bathroom
- Level: Main
- Dimensions: 2.43 x 1.52
Bathroom
- Level: Main
- Dimensions: 2.57 x 1.57
Bathroom
- Level: Lower
- Dimensions: 2.22 x 2.25
Breakfast
- Level: Main
- Dimensions: 2.55 x 2.43
Dining room
- Level: Main
- Dimensions: 3.66 x 2.98
Family room
- Level: Main
- Dimensions: 4.15 x 6.14
Foyer
- Level: Main
- Dimensions: 2.88 x 5.2
Kitchen
- Level: Main
- Dimensions: 5.86 x 3.11
Laundry
- Level: Main
- Dimensions: 3.23 x 1.97
Living room
- Level: Main
- Dimensions: 3.66 x 3.92
Recreation
- Level: Lower
- Dimensions: 10.02 x 10.12
Utility room
- Level: Lower
- Dimensions: 6.54 x 5.84
Utility room
- Level: Lower
- Dimensions: 7.58 x 4
Heating
- Forced Air, Gas
Cooling
- Central Air
Features
- None
- Basement: Finished with Walk-Out,Full
- Has fireplace: Yes
- Fireplace features: Natural Gas
Interior area
- Living area range: 1500-2000 null
Video & virtual tour
Property
Parking
- Total spaces: 4
- Parking features: Private
- Has garage: Yes
Features
- Patio & porch: Deck, Patio
- Exterior features: Landscaped
- Has private pool: Yes
- Pool features: In Ground
- Has view: Yes
- View description: Pool
Lot
- Size: 6,545 Square Feet
- Features: Fenced Yard, Park, Public Transit, Sloping
Details
- Parcel number: 404320393
Construction
Type & style
- Home type: SingleFamily
- Architectural style: Bungalow
- Property subtype: Single Family Residence
Materials
- Brick
- Foundation: Poured Concrete
- Roof: Shingle
Utilities & green energy
- Sewer: Sewer
Community & HOA
Location
- Region: Belleville
Financial & listing details
- Annual tax amount: C$6,113
- Date on market: 3/18/2026
Price history
Price history is unavailable.
Public tax history
Tax history is unavailable.
Climate risks
Neighborhood: K8N
Nearby schools
GreatSchools rating
No schools nearby
We couldn't find any schools near this home.
- C$699,9004 bd3 ba-- sqft18 McDougall Dr, Belleville, ON K8N0M1For Sale

- C$--1 bd1 ba900 sqft5 Scenic Dr, Belleville, ON K8N0C2Off Market
- C$529,9002 bd2 ba-- sqft55 Gavey St, Belleville, ON K8N0L8For Sale

- C$1,200,0005 bd4 ba-- sqft62 Hampton Ridge Dr, Belleville, ON K8N0L6For Sale
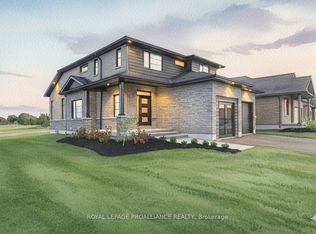
- C$599,9003 bd2 ba-- sqft82 Gavey St, Belleville, ON K8N0L8For Sale
- C$689,9004 bd3 ba-- sqft80 Gavey St, Belleville, ON K8N4Z5For Sale
- C$3,1005 bd3 ba-- sqft30 Gardiner St, Belleville, ON K8N0L8For Rent
- C$699,9005 bd3 ba-- sqft14 Cavendish Dr, Belleville, ON K8N0C2For Sale
Similar homes
- C$699,9004 bd3 ba-- sqft22 Trillium Ct, Belleville, ON K8P 5M5For Sale
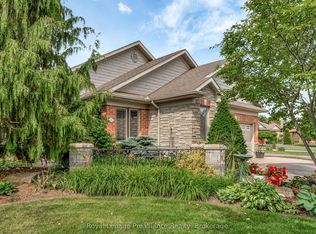 MLS ID #X13675312, Royal Lepage Proalliance Realty. TRREB
 - C$849,0005 bd3 ba-- sqft20 Trinity Ct, Belleville, ON K8N 0E7For Sale
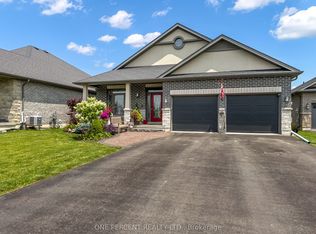 MLS ID #X13541834, ONE PERCENT REALTY LTD.. TRREB
 - C$695,9003 bd2 ba-- sqft5 Kempton Ave, Belleville, ON K8N 0E8For Sale
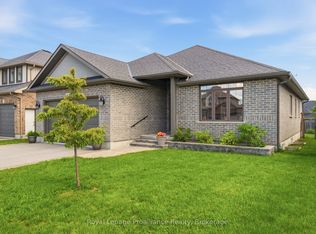 MLS ID #X13589726, Royal Lepage Proalliance Realty. TRREB
 - C$899,9005 bd4 ba-- sqft63 Scenic Dr, Belleville, ON K8N 0C6For Sale
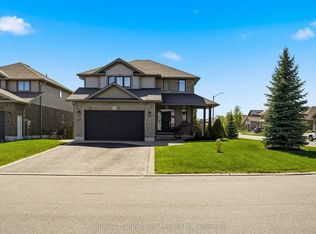 MLS ID #X13182458, Century 21 Lanthorn Real Estate Ltd.. TRREB
 - C$874,9004 bd3 ba-- sqft109 Hampton Ridge Dr, Belleville, ON K8N 0E6For SaleMLS ID #X13173242, Century 21 Lanthorn Real Estate Ltd.. TRREB
- C$715,0005 bd4 ba-- sqft38 Redwood Dr, Belleville, ON K8N 0K4For SaleMLS ID #X13539548, Royal Lepage Proalliance Realty. TRREB
- C$769,9005 bd4 ba-- sqft35 Keller Dr, Belleville, ON K8P 4B3For SaleMLS ID #X13484502, RE/MAX FINEST REALTY INC., BROKERAGE. TRREB
- C$659,0094 bd3 ba-- sqft12 Cypress Dr, Belleville, ON K8N 0J6For SaleMLS ID #X13132698, MODERN SOLUTION REALTY INC.. TRREB
- C$775,0006 bd4 ba-- sqft51 Selena Ave, Belleville, ON K8P 4C5For SaleMLS ID #X13247528, Royal Lepage Proalliance Realty. TRREB
- C$699,9004 bd4 ba-- sqft54 Lanark Dr, Belleville, ON K8N 0G4For SaleMLS ID #X13548472, Royal Lepage Proalliance Realty. TRREB
- C$577,9004 bd3 ba-- sqft125 Tracey Park Dr, Belleville, ON K8P 5C7For SaleMLS ID #X13057110, Royal Lepage Proalliance Realty. TRREB
- C$654,0004 bd4 ba-- sqft34 Briarwood Cres, Belleville, ON K8N 5K9For SaleMLS ID #X13639224, RE/MAX ULTIMATE REALTY INC.. TRREB
- C$484,9003 bd2 ba-- sqft235 Farley Ave, Belleville, ON K8N 4L7For SaleMLS ID #X13662368, Royal Lepage Proalliance Realty. TRREB
- C$999,9005 bd4 ba-- sqft261 Dundas St W, Belleville, ON K8P 1A9For SaleMLS ID #X13222872, Royal Lepage Proalliance Realty. TRREB
- C$949,0006 bd3 ba-- sqft241 Bellevue Dr, Quinte West, ON K8N 4Z5For SaleMLS ID #X13629016, Royal LePage Frank Real Estate. TRREB
- C$729,9004 bd3 ba-- sqft25 Southwood Cres, Belleville, ON K8N 1X4For SaleMLS ID #X13041090, Royal Lepage Proalliance Realty. TRREB
- C$889,0003 bd3 ba-- sqft1698 Foxboro Stirling Rd, Quinte West, ON K0K 3E0For SaleMLS ID #X13651396, Royal Lepage Proalliance Realty. TRREB
- C$620,0005 bd2 ba-- sqft6 Chisholm Sq, Belleville, ON K8N 5Z4For SaleMLS ID #X13414038, Century 21 Lanthorn Real Estate Ltd.. TRREB
- C$---- bd-- ba-- sqft26 Nelson St, Quinte West, ON K0K 1E0Off Market
- C$574,9002 bd3 ba-- sqft66 Riverstone Way, Belleville, ON K8N 0S6For SaleMLS ID #X13433228, Royal Lepage Proalliance Realty. TRREB
