Welcome to 12 Cypress Dr! Situated in a charming, family-oriented neighborhood, this spacious Bungalow features an excellent layout. Upon entering, you are greeted by a private dining room, ideal for any occasion. The expansive open-concept kitchen is outfitted with modern appliances, including the highly sought-after gas stove and an upgraded wall-mounted hood range. The home's high ceilings are bathed in natural light from the living room. A convenient walk-out deck leads to a fully fenced backyard, perfect for enjoying your morning coffee or tea. The main level comprises 3 bedrooms and 2 bathrooms, including the primary bedroom. An additional bedroom is located on the finished lower level, along with another bathroom. An office space or recreation room can be adapted to suit your needs! The attached garage provides parking for 2 cars, and the 4-car driveway ensures parking is hassle-free. Don't miss the opportunity to make this your dream home!
For sale
C$659,009
12 Cypress Dr, Belleville, ON K8N 0J6
4beds
3baths
Single Family Residence
Built in ----
4,461 Square Feet Lot
$-- Zestimate®
C$--/sqft
C$-- HOA
What's special
- 97 days |
- 16 |
- 0 |
Zillow last checked:
Listing updated:
Listed by:
MODERN SOLUTION REALTY INC.
Source: TRREB,MLS®#: X13132698 Originating MLS®#: Toronto Regional Real Estate Board
Originating MLS®#: Toronto Regional Real Estate BoardFacts & features
Interior
Bedrooms & bathrooms
- Bedrooms: 4
- Bathrooms: 3
Primary bedroom
- Level: Main
- Dimensions: 4.24 x 3.27
Bedroom
- Level: Basement
- Dimensions: 0 x 0
Bedroom 2
- Level: Main
- Dimensions: 3.32 x 3.04
Bedroom 3
- Level: Main
- Dimensions: 3.4 x 3.04
Bathroom
- Level: Main
- Dimensions: 0 x 0
Bathroom
- Level: Basement
- Dimensions: 0 x 0
Bathroom
- Level: Main
- Dimensions: 0 x 0
Dining room
- Level: Main
- Dimensions: 2.54 x 3.45
Kitchen
- Level: Main
- Dimensions: 3.88 x 3.65
Living room
- Level: Main
- Dimensions: 3.88 x 5.1
Recreation
- Level: Basement
- Dimensions: 0 x 0
Heating
- Forced Air, Gas
Cooling
- Central Air
Appliances
- Included: Water Heater
Features
- Primary Bedroom - Main Floor
- Basement: Finished
- Has fireplace: No
Interior area
- Living area range: 1100-1500 null
Property
Parking
- Total spaces: 6
- Parking features: Garage
- Has garage: Yes
Features
- Pool features: None
Lot
- Size: 4,461 Square Feet
Details
- Parcel number: 404310941
Construction
Type & style
- Home type: SingleFamily
- Architectural style: Bungalow
- Property subtype: Single Family Residence
Materials
- Vinyl Siding, Stone
- Foundation: Other
- Roof: Asphalt Shingle
Utilities & green energy
- Sewer: Sewer
Community & HOA
Location
- Region: Belleville
Financial & listing details
- Annual tax amount: C$5,252
- Date on market: 5/15/2026
Price history
Price history is unavailable.
Public tax history
Tax history is unavailable.
Climate risks
Neighborhood: K8N
Nearby schools
GreatSchools rating
No schools nearby
We couldn't find any schools near this home.
- C$669,9003 bd3 ba-- sqft57 Cottonwood Dr, Belleville, ON K8N0J3New Construction

- C$655,4002 bd2 ba-- sqft59 Cottonwood Dr, Belleville, ON K8N0J3New Construction
- C$899,9005 bd4 ba-- sqft49 Redwood Dr, Belleville, ON K8N0K3For Sale

- C$529,7003 bd3 ba-- sqft52 Cottonwood Dr, Belleville, ON K8N0J3New Construction

- C$699,9004 bd4 ba-- sqft32 Walnut Dr, Belleville, ON K8N0E4For Sale
- C$695,0005 bd3 ba-- sqft27 Redwood Dr, Belleville, ON K8N0K4For Sale
- C$715,0005 bd4 ba-- sqft38 Redwood Dr, Belleville, ON K8N0K4For Sale
- C$599,9003 bd2 ba-- sqft366 Farnham Rd, Belleville, ON K8N0P1For Sale
Similar homes
- C$715,0005 bd4 ba-- sqft38 Redwood Dr, Belleville, ON K8N 0K4For Sale
 MLS ID #X13539548, Royal Lepage Proalliance Realty. TRREB
 - C$699,9004 bd3 ba-- sqft22 Trillium Ct, Belleville, ON K8P 5M5For Sale
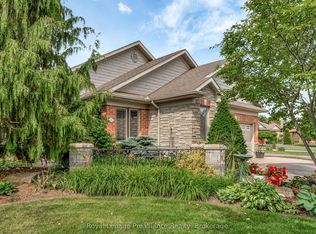 MLS ID #X13675312, Royal Lepage Proalliance Realty. TRREB
 - C$809,9003 bd3 ba-- sqft39 McDougall Dr, Belleville, ON K8N 0M1For Sale
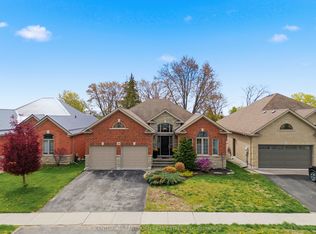 MLS ID #X13690242, Century 21 Lanthorn Real Estate Ltd.. TRREB
 - C$695,9003 bd2 ba-- sqft5 Kempton Ave, Belleville, ON K8N 0E8For Sale
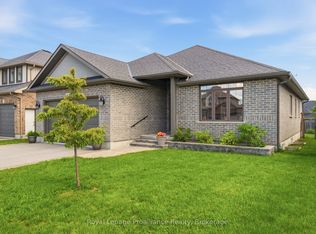 MLS ID #X13589726, Royal Lepage Proalliance Realty. TRREB
 - C$789,0004 bd3 ba-- sqft61 Raycroft Dr, Belleville, ON K8N 0R4For SaleMLS ID #X13600092, HOMELIFE/MIRACLE REALTY LTD. TRREB
- C$654,0004 bd4 ba-- sqft34 Briarwood Cres, Belleville, ON K8N 5K9For SaleMLS ID #X13639224, RE/MAX ULTIMATE REALTY INC.. TRREB
- C$699,9004 bd4 ba-- sqft54 Lanark Dr, Belleville, ON K8N 0G4For SaleMLS ID #X13548472, Royal Lepage Proalliance Realty. TRREB
- C$574,9002 bd3 ba-- sqft66 Riverstone Way, Belleville, ON K8N 0S6For SaleMLS ID #X13433228, Royal Lepage Proalliance Realty. TRREB
- C$849,0005 bd3 ba-- sqft20 Trinity Ct, Belleville, ON K8N 0E7For SaleMLS ID #X13541834, ONE PERCENT REALTY LTD.. TRREB
- C$499,9003 bd2 ba-- sqft32 Glen Rd, Belleville, ON K8P 4G1For SaleMLS ID #X13695056, Royal Lepage Proalliance Realty. TRREB
- C$589,9005 bd2 ba-- sqft6 Chisholm Sq, Belleville, ON K8N 5Z4For SaleMLS ID #X13414038, Century 21 Lanthorn Real Estate Ltd.. TRREB
- C$659,9005 bd3 ba-- sqft49 Plaza Sq, Belleville, ON K8N 4J2For SaleMLS ID #X13474758, Royal Lepage Proalliance Realty. TRREB
- C$577,9004 bd3 ba-- sqft125 Tracey Park Dr, Belleville, ON K8P 5C7For SaleMLS ID #X13057110, Royal Lepage Proalliance Realty. TRREB
- C$579,9005 bd3 ba-- sqft13 Forester Dr, Quinte West, ON K0K 2C0For SaleMLS ID #X13461874, Royal Lepage Proalliance Realty. TRREB
- C$874,9004 bd3 ba-- sqft109 Hampton Ridge Dr, Belleville, ON K8N 0E6For SaleMLS ID #X13173242, Century 21 Lanthorn Real Estate Ltd.. TRREB
- C$769,9005 bd4 ba-- sqft35 Keller Dr, Belleville, ON K8P 4B3For SaleMLS ID #X13484502, RE/MAX FINEST REALTY INC., BROKERAGE. TRREB
- C$499,9004 bd2 ba-- sqft7 Glenarden Cres, Belleville, ON K8P 2B9For SaleMLS ID #X13596478, Keller Williams Energy Real Estate. TRREB
- C$729,9004 bd3 ba-- sqft25 Southwood Cres, Belleville, ON K8N 1X4For SaleMLS ID #X13041090, Royal Lepage Proalliance Realty. TRREB
- C$489,0004 bd2 ba-- sqft89 Gordon St, Belleville, ON K8P 3E7For SaleMLS ID #X13535182, Century 21 Lanthorn Real Estate Ltd.. TRREB
- C$665,0005 bd2 ba-- sqft191 Emerson Rd, Centre Hastings, ON K0K 2Y0For SaleMLS ID #X13229400, CENTURY 21 HERITAGE GROUP LTD., BROKERAGE. TRREB
