|| OPEN HOUSE || Sunday July 26th From 1:00 to 2:30PM.....Welcome to 32 Walnut Crescent, a beautifully maintained two-storey home built in 2018, offering over 3,000 sq. ft. of thoughtfully designed living space. Lovingly cared for by its original owners, this move-in-ready home blends quality craftsmanship, stylish finishes, and practical features the whole family will appreciate.The bright, open-concept main floor with 9 FT ceilings is perfect for both everyday living and entertaining. The kitchen features stainless steel appliances, quartz countertops, abundant cabinetry and overlooks the spacious living and dining areas. Hardwood flooring flows throughout the home, while custom built-in shelving and quality finishes add warmth, character, and functionality. Designed with busy families in mind, the upper-level laundry room is conveniently located between the bedrooms-making laundry day that much easier. Storage was also a top priority when the home was built, with custom built-in shelving added throughout the bedrooms and a unique hidden storage cabinet in the basement, perfect for keeping cleaning supplies neatly out of sight. It's a feature you'll have to see to appreciate! EASY POSSIBILITY TO MAKE INTO A FIVE BEDROOM HOME!! Step outside and enjoy your own backyard retreat with interlocking stone patio and covered back deck. Whether you're soaking in the Beachcomber hot tub, relaxing under the gazebo, grilling with the natural gas BBQ hookup, or enjoying the evening with the beautifully designed outdoor lighting, this space is made for making memories. A storage shed provides even more room for tools, toys, and seasonal equipment.Every detail of this home has been carefully considered to maximize comfort, storage, and everyday living. With over 3,000 sq. ft. of finished space, timeless finishes, and an exceptional family-friendly layout, 32 Walnut Crescent is ready to welcome its next owners.
For sale
C$699,900
32 Walnut Dr, Belleville, ON K8N 0E4
4beds
4baths
Single Family Residence
Built in ----
0 Square Feet Lot
$-- Zestimate®
C$--/sqft
C$-- HOA
What's special
Quartz countertopsAbundant cabinetryCustom built-in shelvingCovered back deckBeachcomber hot tubNatural gas bbq hookupBeautifully designed outdoor lighting
- 5 days |
- 9 |
- 0 |
Zillow last checked:
Listing updated:
Listed by:
Royal Lepage Proalliance Realty
Source: TRREB,MLS®#: X13579086 Originating MLS®#: Central Lakes Association of REALTORS
Originating MLS®#: Central Lakes Association of REALTORSFacts & features
Interior
Bedrooms & bathrooms
- Bedrooms: 4
- Bathrooms: 4
Primary bedroom
- Level: Second
- Dimensions: 3.81 x 4.27
Bedroom
- Level: Basement
- Dimensions: 0 x 0
Bedroom 2
- Level: Second
- Dimensions: 3.35 x 3.29
Bedroom 3
- Level: Second
- Dimensions: 2.99 x 4.69
Bathroom
- Level: Second
- Dimensions: 0 x 0
Bathroom
- Level: Basement
- Dimensions: 0 x 0
Bathroom
- Level: Second
- Dimensions: 0 x 0
Bathroom
- Level: Main
- Dimensions: 0 x 0
Dining room
- Level: Main
- Dimensions: 4.27 x 3.44
Foyer
- Level: Main
- Dimensions: 2.23 x 1.71
Kitchen
- Level: Main
- Dimensions: 3.96 x 3.87
Living room
- Level: Main
- Dimensions: 4.88 x 4.24
Living room
- Level: Basement
- Dimensions: 0 x 0
Mud room
- Level: Main
- Dimensions: 0 x 0
Utility room
- Level: Basement
- Dimensions: 0 x 0
Heating
- Forced Air, Gas
Cooling
- Central Air
Appliances
- Included: Instant Hot Water, Water Heater
Features
- ERV/HRV, Storage, Central Vacuum
- Basement: Full,Finished
- Has fireplace: Yes
- Fireplace features: Natural Gas, Living Room
Interior area
- Living area range: 2000-2500 null
Video & virtual tour
Property
Parking
- Total spaces: 6
- Parking features: Private, Private Double, Garage Door Opener
- Has garage: Yes
Features
- Stories: 2
- Patio & porch: Deck
- Exterior features: Year Round Living
- Pool features: None
- Has spa: Yes
- Spa features: Hot Tub
Lot
- Size: 0 Square Feet
- Features: Fenced Yard, Park, School, School Bus Route, Rectangular Lot
Details
- Parcel number: 404310795
- Other equipment: Sump Pump
Construction
Type & style
- Home type: SingleFamily
- Property subtype: Single Family Residence
Materials
- Brick, Vinyl Siding
- Foundation: Poured Concrete
- Roof: Asphalt Shingle
Utilities & green energy
- Sewer: Sewer
Community & HOA
Community
- Security: Security System, Carbon Monoxide Detector(s), Smoke Detector(s)
Location
- Region: Belleville
Financial & listing details
- Annual tax amount: C$6,522
- Date on market: 7/17/2026
Royal Lepage Proalliance Realty
Royal Lepage Proalliance Realty
By pressing Contact Agent, you agree that the real estate professional identified above may call/text you about your search, which may involve use of automated means and pre-recorded/artificial voices. You don't need to consent as a condition of buying any property, goods, or services. Message/data rates may apply. You also agree to our Terms of Use. Zillow does not endorse any real estate professionals. We may share information about your recent and future site activity with your agent to help them understand what you're looking for in a home.
Price history
Price history is unavailable.
Public tax history
Tax history is unavailable.
Climate risks
Neighborhood: K8N
Nearby schools
GreatSchools rating
No schools nearby
We couldn't find any schools near this home.
- C$2,5003 bd2 ba-- sqft77 Mountain Ash Dr, Belleville, ON K8N0E3For Rent

- C$655,4002 bd2 ba-- sqft59 Cottonwood Dr, Belleville, ON K8N0J3New Construction
- C$659,0094 bd3 ba-- sqft12 Cypress Dr, Belleville, ON K8N0J6For Sale

- C$899,9005 bd4 ba-- sqft49 Redwood Dr, Belleville, ON K8N0K3For Sale

- C$629,9003 bd2 ba-- sqft366 Farnham Rd, Belleville, ON K8N0P1For Sale
- C$719,9005 bd3 ba-- sqft27 Redwood Dr, Belleville, ON K8N0K4For Sale
- C$715,0005 bd4 ba-- sqft38 Redwood Dr, Belleville, ON K8N0K4For Sale
- C$--3 bd2 ba1.4k sqft10 Redwood Dr, Belleville, ON K8N0K4Off Market
Similar homes
- C$695,9003 bd2 ba-- sqft5 Kempton Ave, Belleville, ON K8N 0E8For Sale
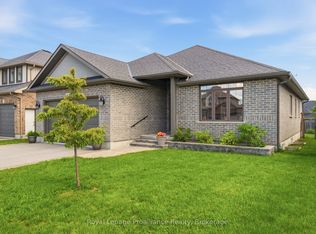 MLS ID #X13589726, Royal Lepage Proalliance Realty. TRREB
 - C$699,9005 bd3 ba-- sqft15 Chelsea Cres, Belleville, ON K8N 0M6For Sale
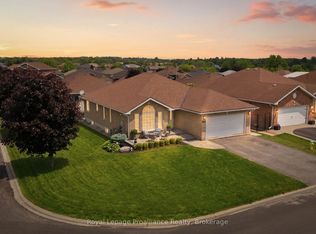 MLS ID #X13504290, Royal Lepage Proalliance Realty. TRREB
 - C$715,0005 bd4 ba-- sqft38 Redwood Dr, Belleville, ON K8N 0K4For Sale
 MLS ID #X13539548, Royal Lepage Proalliance Realty. TRREB
 - C$659,0094 bd3 ba-- sqft12 Cypress Dr, Belleville, ON K8N 0J6For SaleMLS ID #X13132698, MODERN SOLUTION REALTY INC.. TRREB
- C$719,9005 bd3 ba-- sqft27 Redwood Dr, Belleville, ON K8N 0K4For SaleMLS ID #X13481796, RIGHT AT HOME REALTY INC.. TRREB
- C$729,0004 bd3 ba-- sqft12 Kipling Dr, Belleville, ON K8N 0C9For SaleMLS ID #X13436036, Royal Heritage Realty Ltd.. TRREB
- C$699,9005 bd3 ba-- sqft14 Cavendish Dr, Belleville, ON K8N 0C2For SaleMLS ID #X13436076, Exit Realty Group. TRREB
- C$679,9004 bd3 ba-- sqft48 Cavendish Dr, Belleville, ON K8N 0L6For SaleMLS ID #X13451004, Exit Realty Group. TRREB
- C$615,9003 bd3 ba-- sqft93 Athabaska Dr, Belleville, ON K8N 0T1New ConstructionMLS ID #X13578130, Royal Lepage Proalliance Realty. TRREB
- C$714,7004 bd3 ba-- sqft14 Athabaska Dr, Belleville, ON K8N 0T2For SaleMLS ID #X13059774, Royal Lepage Proalliance Realty. TRREB
- C$739,9005 bd4 ba-- sqft9 Essex Dr, Belleville, ON K8N 0M5For SaleMLS ID #X13097626, ROYAL LEPAGE PROALLIANCE REALTY. TRREB
- C$645,0003 bd2 ba-- sqft83 Moira St E, Belleville, ON K8P 2S3For SaleMLS ID #X13572948, Royal Lepage Proalliance Realty. TRREB
- C$699,9003 bd2 ba-- sqft102 Greenfield Park, Belleville, ON K0K 1V0For SaleMLS ID #X13562318, ROYAL LEPAGE ESTATE REALTY. TRREB
- C$655,4002 bd2 ba-- sqft59 Cottonwood Dr, Belleville, ON K8N 0J3New ConstructionMLS ID #X13506310, Royal Lepage Proalliance Realty. TRREB
- C$699,4693 bd2 ba-- sqft59 Raycroft Dr, Belleville, ON K8N 0R4New ConstructionMLS ID #X13215638, Royal Lepage Proalliance Realty. TRREB
- C$689,9004 bd3 ba-- sqft80 Gavey St, Belleville, ON K8N 4Z5For SaleMLS ID #X13140488, ZOLO REALTY (ON). TRREB
- C$699,9004 bd3 ba-- sqft18 McDougall Dr, Belleville, ON K8N 0M1For SaleMLS ID #X12881162, CENTURY 21 LANTHORN REAL ESTATE LTD.. TRREB
- C$629,9003 bd2 ba-- sqft366 Farnham Rd, Belleville, ON K8N 0P1For SaleMLS ID #X13438346, Re/Max Quinte Ltd.. TRREB
- C$699,9003 bd3 ba-- sqft96 Riverstone Way, Belleville, ON K8N 0S6For SaleMLS ID #X13006730, RE/MAX COMMUNITY REALTY INC.. TRREB
- C$750,0004 bd3 ba-- sqft31 Essex Dr, Belleville, ON K8N 0M9For SaleMLS ID #X12725718, COMFREE. TRREB
