Exceptional all-brick 2-car garage detached Raised Bungalow home boasting a TOTAL OF 3,035 SQ FT OF FINISHED LIVING SPACE across the main & lower levels! Located in Belleville's highly sought-after Deerfield Park, this impeccably maintained residence features a seamless, open-concept main floor with beautiful hardwood flooring. The CHEF'S KITCHEN is a true standout, beautifully equipped with sleek quartz countertops, a gas range, a reverse osmosis water system, and walkout access to a sun-drenched, south-facing deck. Upgraded quartz counters flow through every bathroom, and the main bedrooms showcase newly installed, modern vinyl floors. The professionally finished basement offers unmatched versatility, highlighting large windows with lots of natural light, elegant French doors, a private HOME OFFICE (easily used as a 5th bedroom), an additional basement bedroom, and an expansive family room with a sleek modern bar and beverage fridge. Premium functional upgrades include a built-in CENTRAL VAC system and an OWNED TANKLESS WATER HEATER (Oct 2024). Peacefully located near top schools and local amenities, just 90 minutes from the GTA. QUICK CLOSE OR FLEXIBLE POSSESSION AVAILABLE!
For sale
C$689,900
80 Gavey St, Belleville, ON K8N 4Z5
4beds
3baths
Single Family Residence
Built in ----
4,944 Square Feet Lot
$-- Zestimate®
C$--/sqft
C$-- HOA
What's special
- 68 days |
- 7 |
- 1 |
Zillow last checked:
Listing updated:
Listed by:
ZOLO REALTY (ON)
Source: TRREB,MLS®#: X13140488 Originating MLS®#: London and St. Thomas Association of REALTORS
Originating MLS®#: London and St. Thomas Association of REALTORSFacts & features
Interior
Bedrooms & bathrooms
- Bedrooms: 4
- Bathrooms: 3
Primary bedroom
- Level: Main
- Dimensions: 5.04 x 3.28
Bedroom
- Level: Main
- Dimensions: 3.97 x 3.05
Bedroom
- Level: Lower
- Dimensions: 3.16 x 2.94
Bedroom
- Level: Main
- Dimensions: 3.97 x 3.03
Bathroom
- Level: Main
- Dimensions: 2.9 x 2.29
Bathroom
- Level: Lower
- Dimensions: 2.46 x 2.35
Dining room
- Level: Main
- Dimensions: 4.13 x 2.69
Kitchen
- Level: Main
- Dimensions: 4.13 x 3.15
Laundry
- Level: Lower
- Dimensions: 2.54 x 1.93
Living room
- Level: Main
- Dimensions: 5.82 x 5.3
Office
- Level: Lower
- Dimensions: 3.29 x 2.44
Other
- Level: Lower
- Dimensions: 3.24 x 3.02
Other
- Level: Lower
- Dimensions: 2.34 x 2.08
Recreation
- Level: Lower
- Dimensions: 8.65 x 5.75
Utility room
- Level: Lower
- Dimensions: 5.98 x 3.73
Heating
- Forced Air, Gas
Cooling
- Central Air
Appliances
- Included: Bar Fridge, Water Heater Owned
Features
- Central Vacuum, Storage
- Basement: Full,Finished
- Has fireplace: No
Interior area
- Living area range: 1500-2000 null
Video & virtual tour
Property
Parking
- Total spaces: 4
- Parking features: Garage Door Opener
- Has garage: Yes
Features
- Pool features: None
Lot
- Size: 4,944 Square Feet
Details
- Parcel number: 404320238
Construction
Type & style
- Home type: SingleFamily
- Architectural style: Bungalow-Raised
- Property subtype: Single Family Residence
Materials
- Brick
- Foundation: Poured Concrete
- Roof: Asphalt Shingle
Utilities & green energy
- Sewer: Sewer
Community & HOA
Location
- Region: Belleville
Financial & listing details
- Annual tax amount: C$5,281
- Date on market: 5/18/2026
ZOLO REALTY (ON)
ZOLO REALTY (ON)
By pressing Contact Agent, you agree that the real estate professional identified above may call/text you about your search, which may involve use of automated means and pre-recorded/artificial voices. You don't need to consent as a condition of buying any property, goods, or services. Message/data rates may apply. You also agree to our Terms of Use. Zillow does not endorse any real estate professionals. We may share information about your recent and future site activity with your agent to help them understand what you're looking for in a home.
Price history
Price history is unavailable.
Public tax history
Tax history is unavailable.
Climate risks
Neighborhood: K8N
Nearby schools
GreatSchools rating
No schools nearby
We couldn't find any schools near this home.
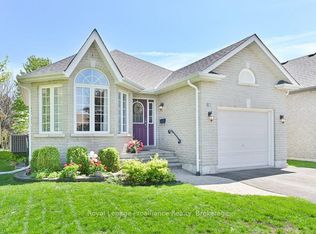
- C$599,9003 bd2 ba-- sqft82 Gavey St, Belleville, ON K8N0L8For Sale
- C$559,0003 bd2 ba-- sqft55 Gavey St, Belleville, ON K8N0L8For Sale

- C$2,5503 bd1 ba-- sqft161 Maitland Dr, Belleville, ON K8N4Z5For Rent
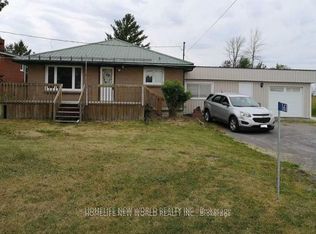
- C$1,200,0005 bd4 ba-- sqft62 Hampton Ridge Dr, Belleville, ON K8N0L6For Sale
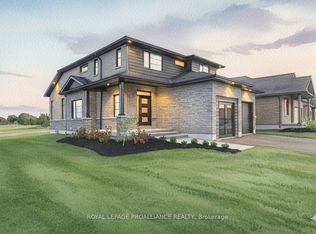
- C$679,9004 bd3 ba-- sqft48 Cavendish Dr, Belleville, ON K8N0L6For Sale
- C$899,9005 bd4 ba-- sqft63 Scenic Dr, Belleville, ON K8N0C6For Sale
- C$699,9005 bd3 ba-- sqft14 Cavendish Dr, Belleville, ON K8N0C2For Sale
- C$--1 bd1 ba900 sqft5 Scenic Dr, Belleville, ON K8N0C2Off Market
Similar homes
- C$679,9004 bd3 ba-- sqft48 Cavendish Dr, Belleville, ON K8N 0L6For Sale
 MLS ID #X13451004, Exit Realty Group. TRREB
 - C$659,0004 bd3 ba-- sqft30 Heartwood Dr, Belleville, ON K8P 5L9For Sale
 MLS ID #X13597814, Royal Lepage Proalliance Realty. TRREB
 - C$688,0005 bd3 ba-- sqft10 Boyce Ct, Belleville, ON K8P 5P1For Sale
 MLS ID #X13602318, Re/Max Quinte Ltd.. TRREB
 - C$699,9003 bd2 ba-- sqft85 Covington Cres, Belleville, ON K8N 0K9For Sale
 MLS ID #X12907962, Exp Realty. TRREB
 - C$674,9003 bd2 ba-- sqft564 Sidney St, Belleville, ON K8P 4A2For SaleMLS ID #X13518726, Exp Realty. TRREB
- C$729,0004 bd3 ba-- sqft12 Kipling Dr, Belleville, ON K8N 0C9For SaleMLS ID #X13436036, Royal Heritage Realty Ltd.. TRREB
- C$719,9005 bd3 ba-- sqft27 Redwood Dr, Belleville, ON K8N 0K4For SaleMLS ID #X13481796, RIGHT AT HOME REALTY INC.. TRREB
- C$849,0005 bd3 ba-- sqft20 Trinity Ct, Belleville, ON K8N 0E7For SaleMLS ID #X13541834, ONE PERCENT REALTY LTD.. TRREB
- C$699,9004 bd4 ba-- sqft54 Lanark Dr, Belleville, ON K8N 0G4For SaleMLS ID #X13548472, Royal Lepage Proalliance Realty. TRREB
- C$649,9993 bd3 ba-- sqft134 Finch Dr, Belleville, ON K8P 5L4For SaleMLS ID #X13500752, Exp Realty. TRREB
- C$659,9004 bd3 ba-- sqft5 Flint Dr, Belleville, ON K8N 5G4For SaleMLS ID #X13505914, Re/Max Quinte Ltd.. TRREB
- C$739,9005 bd4 ba-- sqft9 Essex Dr, Belleville, ON K8N 0M5For SaleMLS ID #X13097626, ROYAL LEPAGE PROALLIANCE REALTY. TRREB
- C$749,0004 bd2 ba-- sqft86 Aldersgate Dr W #A & B, Belleville, ON K8P 0G8For SaleMLS ID #X13599014, Re/Max Quinte Ltd.. TRREB
- C$699,0004 bd2 ba-- sqft392 Townsend Rd, Belleville, ON K0K 3E0For SaleMLS ID #X13452046, RE/MAX Jazz INC.. TRREB
- C$609,0004 bd4 ba-- sqft37 Dungannon Dr, Belleville, ON K8P 5E7For SaleMLS ID #X13157076, Royal Lepage Proalliance Realty. TRREB
- C$674,9003 bd3 ba-- sqft79 Deacon Pl, Belleville, ON K8P 0E9For SaleMLS ID #X13514198, EXP REALTY, BROKERAGE. TRREB
- C$499,9004 bd2 ba-- sqft196 Lingham St, Belleville, ON K8N 3T4For SaleMLS ID #X13590664, THE CANADIAN HOME REALTY INC.. TRREB
- C$724,9995 bd4 ba-- sqft16 Amber Pl, Belleville, ON K8P 0B5For SaleMLS ID #X13132950, Exp Realty. TRREB
- C$539,9004 bd2 ba-- sqft31 Springbrook Cres, Belleville, ON K8P 5B9For SaleMLS ID #X13287206, Royal Lepage Proalliance Realty. TRREB
- C$509,9004 bd3 ba-- sqft10 Valleyview Cres, Belleville, ON K8P 3G1For SaleMLS ID #X13143402, Exp Realty. TRREB
