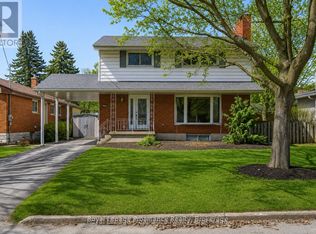
Smoke free and pet free since it was built! Welcome to this beautifully maintained 2-storey home nestled on a peaceful cul-de-sac. Offering 4 spacious bedrooms and 4 bathrooms, this home is perfect for families and entertainers alike. The main floor features an inviting open-concept layout, combining the living and dining areas, complete with a garden door leading to a private deck, ideal for indoor-outdoor living. The kitchen is a true highlight, boasting sleek quartz countertops, a stylish tile backsplash, and plenty of cabinetry. Also on the main level, you'll find a bright office or optional fifth bedroom, convenient main floor laundry, and access to the attached double garage. Upstairs, the primary suite includes a generous walk-in closet and a private 4-piece ensuite. Two additional bedrooms offer double closets and share a full bathroom. The fully finished basement expands your living space with a large rec room, an additional bedroom, another 4-piece bath, and abundant storage options. A perfect blend of comfort, functionality, and style, this home is a must-see!
For sale
C$699,900
54 Lanark Dr, Belleville, ON K8N 0G4
4beds
4baths
Single Family Residence
Built in ----
5,802 Square Feet Lot
$-- Zestimate®
C$--/sqft
C$-- HOA
What's special
- 34 days |
- 8 |
- 0 |
Zillow last checked:
Listing updated:
Listed by:
Royal Lepage Proalliance Realty
Source: TRREB,MLS®#: X13548472 Originating MLS®#: Central Lakes Association of REALTORS
Originating MLS®#: Central Lakes Association of REALTORSFacts & features
Interior
Bedrooms & bathrooms
- Bedrooms: 4
- Bathrooms: 4
Heating
- Forced Air, Gas
Cooling
- Central Air
Features
- ERV/HRV
- Basement: Finished,Full
- Has fireplace: No
Interior area
- Living area range: 2000-2500 null
Property
Parking
- Total spaces: 6
- Parking features: Private Double, Garage Door Opener
- Has garage: Yes
Features
- Stories: 2
- Patio & porch: Deck
- Pool features: None
Lot
- Size: 5,802 Square Feet
- Features: Cul de Sac/Dead End, Golf, Hospital, School, School Bus Route, Place Of Worship
Details
- Parcel number: 404950451
- Other equipment: Sump Pump
Construction
Type & style
- Home type: SingleFamily
- Property subtype: Single Family Residence
Materials
- Brick, Vinyl Siding
- Foundation: Poured Concrete
- Roof: Asphalt Shingle
Utilities & green energy
- Sewer: Sewer
Community & HOA
Community
- Security: Carbon Monoxide Detector(s), Smoke Detector(s)
Location
- Region: Belleville
Financial & listing details
- Tax assessed value: C$418,000
- Annual tax amount: C$8,486
- Date on market: 7/10/2026
Price history
Price history is unavailable.
Public tax history
Tax history is unavailable.
Climate risks
Neighborhood: K8N
Nearby schools
GreatSchools rating
No schools nearby
We couldn't find any schools near this home.
- C$784,9994 bd4 ba-- sqft49 Lanark Dr, Belleville, ON K8N0G4For Sale

- C$789,0004 bd4 ba-- sqft6 Granby Ct, Belleville, ON K8N0G6For Sale

- C$769,0004 bd4 ba-- sqft22 Granby Ct, Belleville, ON K8N0G6For Sale
- C$749,0135 bd3 ba-- sqft22 Lanark Dr, Belleville, ON K8N0G7For Sale
- C$379,9003 bd1 ba-- sqft39 Linton Park Rd, Belleville, ON K8N4K7For Sale
- C$574,9993 bd2 ba-- sqft17 Sumac Ter, Belleville, ON K8N5X4For Sale
- C$624,9004 bd3 ba-- sqft31 Hemlock Cres, Belleville, ON K8N5Y1For Sale
- C$499,9003 bd2 ba-- sqft15 Lambert Dr, Belleville, ON K8N4K5For Sale
Similar homes
- C$749,0135 bd3 ba-- sqft22 Lanark Dr, Belleville, ON K8N 0G7For SaleMLS ID #X13622824, Royal Heritage Realty Ltd.. TRREB
- C$654,0004 bd4 ba-- sqft34 Briarwood Cres, Belleville, ON K8N 5K9For Sale
 MLS ID #X13639224, RE/MAX ULTIMATE REALTY INC.. TRREB
 - C$729,9004 bd3 ba-- sqft25 Southwood Cres, Belleville, ON K8N 1X4For Sale
 MLS ID #X13041090, Royal Lepage Proalliance Realty. TRREB
 - C$659,9005 bd3 ba-- sqft49 Plaza Sq, Belleville, ON K8N 4J2For Sale
 MLS ID #X13474758, Royal Lepage Proalliance Realty. TRREB
 - C$659,0004 bd3 ba-- sqft30 Heartwood Dr, Belleville, ON K8P 5L9For SaleMLS ID #X13597814, Royal Lepage Proalliance Realty. TRREB
- C$599,0003 bd2 ba-- sqft44 Tessa Blvd, Belleville, ON K8N 0B4For SaleMLS ID #X13603588, RE/MAX RISE EXECUTIVES, BROKERAGE. TRREB
- C$715,0005 bd4 ba-- sqft38 Redwood Dr, Belleville, ON K8N 0K4For SaleMLS ID #X13539548, Royal Lepage Proalliance Realty. TRREB
- C$695,9003 bd2 ba-- sqft5 Kempton Ave, Belleville, ON K8N 0E8For SaleMLS ID #X13589726, Royal Lepage Proalliance Realty. TRREB
- C$695,0005 bd3 ba-- sqft27 Redwood Dr, Belleville, ON K8N 0K4For SaleMLS ID #X13481796, RIGHT AT HOME REALTY INC.. TRREB
- C$659,0094 bd3 ba-- sqft12 Cypress Dr, Belleville, ON K8N 0J6For SaleMLS ID #X13132698, MODERN SOLUTION REALTY INC.. TRREB
- C$789,0004 bd3 ba-- sqft61 Raycroft Dr, Belleville, ON K8N 0R4For SaleMLS ID #X13600092, HOMELIFE/MIRACLE REALTY LTD. TRREB
- C$769,9005 bd4 ba-- sqft35 Keller Dr, Belleville, ON K8P 4B3For SaleMLS ID #X13484502, RE/MAX FINEST REALTY INC., BROKERAGE. TRREB
- C$620,0005 bd2 ba-- sqft6 Chisholm Sq, Belleville, ON K8N 5Z4For SaleMLS ID #X13414038, Century 21 Lanthorn Real Estate Ltd.. TRREB
- C$599,9004 bd4 ba-- sqft75 Milligan Dr, Tyendinaga, ON K0K 3A0For SaleMLS ID #X13670316, Royal Lepage Proalliance Realty. TRREB
- C$539,9002 bd3 ba-- sqft8 Tessa Blvd, Belleville, ON K8N 0B6For SaleMLS ID #X13533756, Royal Lepage Proalliance Realty. TRREB
- C$577,9004 bd3 ba-- sqft125 Tracey Park Dr, Belleville, ON K8P 5C7For SaleMLS ID #X13057110, Royal Lepage Proalliance Realty. TRREB
- C$849,0005 bd3 ba-- sqft20 Trinity Ct, Belleville, ON K8N 0E7For SaleMLS ID #X13541834, ONE PERCENT REALTY LTD.. TRREB
- C$499,9004 bd2 ba-- sqft7 Glenarden Cres, Belleville, ON K8P 2B9For SaleMLS ID #X13596478, Keller Williams Energy Real Estate. TRREB
- C$472,9003 bd2 ba-- sqft43 Hastings Dr, Belleville, ON K8N 1J4For SaleMLS ID #X13505836, Royal Lepage Proalliance Realty. TRREB
- C$529,9004 bd2 ba-- sqft31 Springbrook Cres, Belleville, ON K8P 5B9For SaleMLS ID #X13287206, Royal Lepage Proalliance Realty. TRREB
