Welcome to 49 Lanark Drive - where quality, style, space, and privacy come together in perfect harmony. Built in 2021, this impressive two-storey residence showcases modern design paired with thoughtful functionality - perfectly suited for today's family lifestyle. Lightly lived in and meticulously maintained, this home feels virtually brand new, as the owner resides out of town and uses only one room during visits. Offering approximately 2,120 sq. ft. of beautifully finished living space, with an additional fully finished 936 sq. ft. in the basement. This home features 4 bedrooms and 4 bathrooms, all set on a quiet dead-end court backing onto peaceful green space for added privacy and tranquility. Step inside to an inviting, light-filled open-concept layout where large windows frame serene rear views. The main floor blends style & practicality with a spacious living & dining area, complemented by a stunning kitchen featuring a granite-topped island, ample cabinetry, & a breakfast bar. Walk out to the rear deck - perfect for entertaining or unwinding in your private, tree-lined backyard. A bright & airy den with soaring 9-ft ceilings provides an ideal space for relaxation or a productive home office. Upstairs, you'll find three generously sized bedrooms, a well-appointed 4-piece bathroom, & a stylish primary suite complete with a walk-in closet & a luxurious 4-piece ensuite featuring a glass walk-in shower, double granite vanity, & tiled floors. The fully finished lower level expands your living space with a bright rec room, a fourth bedroom, & a 4-piece bathroom - perfect for guests, teens, or multigenerational living. A large utility room adds excellent storage options. Walking distance to East Side Secondary School & adjacent park, just a 5-minute drive to Belleville General Hospital,15 min drive to Quinte Mall & Walmart, bus routes to nearby good rated Catholic schools. Available for immediate closing and occupancy.
For sale
C$784,999
49 Lanark Dr, Belleville, ON K8N 0G4
4beds
4baths
Single Family Residence
Built in ----
0 Square Feet Lot
$-- Zestimate®
C$--/sqft
C$-- HOA
What's special
Quiet dead-end courtInviting light-filled open-concept layoutAmple cabinetryBreakfast barPrivate tree-lined backyard
- 72 days |
- 5 |
- 0 |
Zillow last checked:
Listing updated:
Listed by:
Exit Realty Group
Source: TRREB,MLS®#: X13194508 Originating MLS®#: Central Lakes Association of REALTORS
Originating MLS®#: Central Lakes Association of REALTORSFacts & features
Interior
Bedrooms & bathrooms
- Bedrooms: 4
- Bathrooms: 4
Heating
- Forced Air, Gas
Cooling
- Central Air
Appliances
- Included: Water Heater
Features
- Central Vacuum, ERV/HRV
- Flooring: Carpet Free
- Basement: Finished,Full
- Has fireplace: No
Interior area
- Living area range: 2000-2500 null
Property
Parking
- Total spaces: 4
- Parking features: Private Double, Garage Door Opener
- Has garage: Yes
Features
- Stories: 2
- Patio & porch: Deck
- Pool features: None
Lot
- Size: 0 Square Feet
- Features: Irregular Lot
Details
- Parcel number: 404950460
- Other equipment: Sump Pump
Construction
Type & style
- Home type: SingleFamily
- Property subtype: Single Family Residence
Materials
- Brick, Stone
- Foundation: Poured Concrete
- Roof: Asphalt Shingle
Utilities & green energy
- Sewer: Sewer
Community & HOA
Location
- Region: Belleville
Financial & listing details
- Annual tax amount: C$7,244
- Date on market: 5/27/2026
E
Exit Realty Group
By pressing Contact Agent, you agree that the real estate professional identified above may call/text you about your search, which may involve use of automated means and pre-recorded/artificial voices. You don't need to consent as a condition of buying any property, goods, or services. Message/data rates may apply. You also agree to our Terms of Use. Zillow does not endorse any real estate professionals. We may share information about your recent and future site activity with your agent to help them understand what you're looking for in a home.
Price history
Price history is unavailable.
Public tax history
Tax history is unavailable.
Climate risks
Neighborhood: K8N
Nearby schools
GreatSchools rating
No schools nearby
We couldn't find any schools near this home.
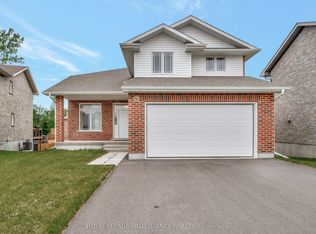
- C$699,9004 bd4 ba-- sqft54 Lanark Dr, Belleville, ON K8N0G4For Sale
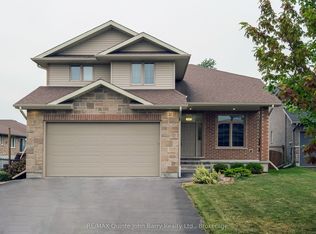
- C$789,0004 bd4 ba-- sqft6 Granby Ct, Belleville, ON K8N0G6For Sale

- C$769,0004 bd4 ba-- sqft22 Granby Ct, Belleville, ON K8N0G6For Sale
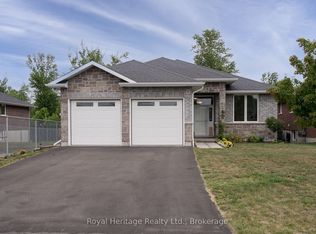
- C$749,0135 bd3 ba-- sqft22 Lanark Dr, Belleville, ON K8N0G7For Sale
- C$379,9003 bd1 ba-- sqft39 Linton Park Rd, Belleville, ON K8N4K7For Sale
- C$574,9993 bd2 ba-- sqft17 Sumac Ter, Belleville, ON K8N5X4For Sale
- C$624,9004 bd3 ba-- sqft31 Hemlock Cres, Belleville, ON K8N5Y1For Sale
- C$499,9003 bd2 ba-- sqft15 Lambert Dr, Belleville, ON K8N4K5For Sale
Similar homes
- C$699,9004 bd4 ba-- sqft54 Lanark Dr, Belleville, ON K8N 0G4For SaleMLS ID #X13548472, Royal Lepage Proalliance Realty. TRREB
- C$749,0135 bd3 ba-- sqft22 Lanark Dr, Belleville, ON K8N 0G7For SaleMLS ID #X13622824, Royal Heritage Realty Ltd.. TRREB
- C$795,0004 bd3 ba-- sqft64 Tessa Blvd, Belleville, ON K8N 0B4For Sale
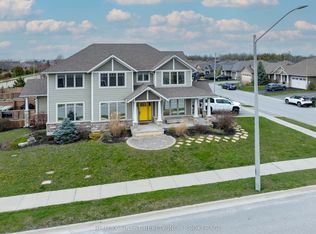 MLS ID #X13460274, RE/MAX FINEST REALTY INC., BROKERAGE. TRREB
 - C$654,0004 bd4 ba-- sqft34 Briarwood Cres, Belleville, ON K8N 5K9For Sale
 MLS ID #X13639224, RE/MAX ULTIMATE REALTY INC.. TRREB
 - C$699,9994 bd3 ba-- sqft14 Athabaska Dr, Belleville, ON K8N 0T2For SaleMLS ID #X13632004, Exp Realty. TRREB
- C$750,0005 bd2 ba-- sqft52 Liddle Ln, Belleville, ON K8N 5Y9For SaleMLS ID #X13203954, RE/MAX REALTRON REALTY INC.. TRREB
- C$679,9004 bd3 ba-- sqft48 Cavendish Dr, Belleville, ON K8N 0L6For SaleMLS ID #X13451004, Exit Realty Group. TRREB
- C$799,9994 bd3 ba-- sqft1557 Frankford Stirling Rd, Quinte West, ON K0K 3E0For SaleMLS ID #X13635930, RE/MAX HALLMARK EASTERN REALTY. TRREB
- C$699,9005 bd3 ba-- sqft14 Cavendish Dr, Belleville, ON K8N 0C2For SaleMLS ID #X13436076, Exit Realty Group. TRREB
- C$739,9005 bd4 ba-- sqft9 Essex Dr, Belleville, ON K8N 0M5For SaleMLS ID #X13097626, ROYAL LEPAGE PROALLIANCE REALTY. TRREB
- C$599,0003 bd2 ba-- sqft44 Tessa Blvd, Belleville, ON K8N 0B4For SaleMLS ID #X13603588, RE/MAX RISE EXECUTIVES, BROKERAGE. TRREB
- C$784,9005 bd3 ba-- sqft3195 Blessington Rd, Tyendinaga, ON K0K 1V0For SaleMLS ID #X13097344, EXP REALTY. TRREB
- C$594,9003 bd2 ba-- sqft47 Summit Cres Lot 59, Belleville, ON K8N 0A2New ConstructionMLS ID #X13609098, EXP REALTY, BROKERAGE. TRREB
- C$724,9995 bd4 ba-- sqft16 Amber Pl, Belleville, ON K8P 0B5For SaleMLS ID #X13132950, Exp Realty. TRREB
- C$849,9005 bd4 ba-- sqft267 County Road 28, Prince Edward County, ON K8N 4Z7For SaleMLS ID #X13159376, Exp Realty. TRREB
- C$688,0005 bd3 ba-- sqft10 Boyce Ct, Belleville, ON K8P 5P1For SaleMLS ID #X13602318, Re/Max Quinte Ltd.. TRREB
- C$674,9003 bd2 ba-- sqft564 Sidney St, Belleville, ON K8P 4A2For SaleMLS ID #X13518726, Exp Realty. TRREB
- C$689,9004 bd3 ba-- sqft80 Gavey St, Belleville, ON K8N 4Z5For SaleMLS ID #X13140488, ZOLO REALTY (ON). TRREB
- C$529,9002 bd2 ba-- sqft55 Gavey St, Belleville, ON K8N 0L8For SaleMLS ID #X13643590, Exit Realty Group. TRREB
- C$719,9005 bd3 ba-- sqft27 Redwood Dr, Belleville, ON K8N 0K4For SaleMLS ID #X13481796, RIGHT AT HOME REALTY INC.. TRREB
