Welcome to Prince Edward County living at its finest. This executive 5-bedroom, 4-bath bungalow offers over 3,800 sq. ft of beautifully finished living space on a large, private lot and is licensed for partial short-term accommodation (STA)-making it an ideal investment or family retreat. The open-concept kitchen, dining, and living area is perfect for gathering and entertaining, while a separate family room provides additional space to relax. The spacious primary suite features a walk-in closet and a spa-like en-suite. The walk-out basement includes two bedrooms, a sauna, and private entrance - ideal for guests or potential rental income. Outside, enjoy an in-ground pool, hot tub, expansive deck with scenic views, and a charming historic barn. Recent updates include furnace and lighting (2022), steel rood (2019), pool liner (2020), and new appliances.
For sale
C$849,900
267 County Road 28, Prince Edward County, ON K8N 4Z7
5beds
4baths
Single Family Residence
Built in ----
1.47 Acres Lot
$-- Zestimate®
C$--/sqft
C$-- HOA
What's special
Large private lotSeparate family roomSpacious primary suiteWalk-in closetSpa-like en-suiteWalk-out basementPrivate entrance
- 69 days |
- 15 |
- 0 |
Zillow last checked:
Listing updated:
Listed by:
Exp Realty
Source: TRREB,MLS®#: X13159376 Originating MLS®#: Central Lakes Association of REALTORS
Originating MLS®#: Central Lakes Association of REALTORSFacts & features
Interior
Bedrooms & bathrooms
- Bedrooms: 5
- Bathrooms: 4
Primary bedroom
- Level: Main
- Dimensions: 4.53 x 4.12
Bedroom 2
- Level: Main
- Dimensions: 3.23 x 3.73
Bedroom 3
- Level: Main
- Dimensions: 3.53 x 3.34
Bedroom 4
- Level: Basement
- Dimensions: 3.8 x 9.02
Bedroom 5
- Level: Basement
- Dimensions: 3.8 x 3.2
Bathroom
- Level: Main
- Dimensions: 2.68 x 1.52
Bathroom
- Level: Basement
- Dimensions: 4.15 x 2.97
Bathroom
- Level: Main
- Dimensions: 4.8 x 2.54
Dining room
- Level: Main
- Dimensions: 3.7 x 3.4
Family room
- Level: Main
- Dimensions: 5.21 x 7.27
Kitchen
- Level: Main
- Dimensions: 3.75 x 3.34
Laundry
- Level: Basement
- Dimensions: 3.4 x 3.23
Living room
- Level: Main
- Dimensions: 5.75 x 3.92
Recreation
- Level: Basement
- Dimensions: 9.05 x 7.09
Other
- Level: Basement
- Dimensions: 3.4 x 2.48
Heating
- Forced Air, Propane
Cooling
- Central Air
Features
- In-Law Capability
- Basement: Finished with Walk-Out,Full
- Has fireplace: Yes
- Fireplace features: Wood Burning Stove
Interior area
- Living area range: 1500-2000 null
Property
Parking
- Total spaces: 8
- Parking features: Private Double, Garage Door Opener
- Has garage: Yes
Features
- Patio & porch: Deck, Patio, Porch
- Has private pool: Yes
- Pool features: In Ground
- Has spa: Yes
- Spa features: Hot Tub
Lot
- Size: 1.47 Acres
Details
- Additional structures: Barn
- Parcel number: 550060321
- Other equipment: Propane Tank
Construction
Type & style
- Home type: SingleFamily
- Architectural style: Bungalow-Raised
- Property subtype: Single Family Residence
Materials
- Brick, Aluminum Siding
- Foundation: Unknown
- Roof: Metal
Utilities & green energy
- Sewer: Septic
Community & HOA
Community
- Security: Smoke Detector(s)
Location
- Region: Prince Edward County
Financial & listing details
- Annual tax amount: C$3,954
- Date on market: 5/22/2026
Exp Realty
Exp Realty
By pressing Contact Agent, you agree that the real estate professional identified above may call/text you about your search, which may involve use of automated means and pre-recorded/artificial voices. You don't need to consent as a condition of buying any property, goods, or services. Message/data rates may apply. You also agree to our Terms of Use. Zillow does not endorse any real estate professionals. We may share information about your recent and future site activity with your agent to help them understand what you're looking for in a home.
Price history
Price history is unavailable.
Public tax history
Tax history is unavailable.
Climate risks
Neighborhood: K8N
Nearby schools
GreatSchools rating
No schools nearby
We couldn't find any schools near this home.
- C$1,425,0004 bd4 ba-- sqft648 County Road 28 Rd, Prince Edward County, ON K8N0G2For Sale

- C$1,299,9005 bd4 ba-- sqft100 Bay Breeze St, Prince Edward County, ON K8N0L4For Sale
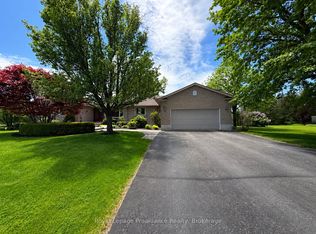
- C$365,0000.962 Square Feet92 Navigation Dr, Prince Edward County, ON K8N0G1Lot/Land

- C$4,888,0005 bd5 ba-- sqft83 Navigation Dr, Prince Edward County, ON K8N0G1For Sale
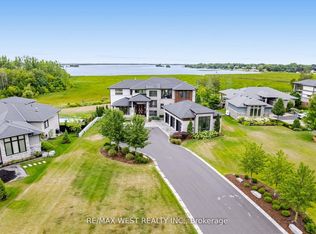
- C$1,199,9003 bd3 ba-- sqft76 Navigation Dr, Prince Edward County, ON K8N0G1For Sale
- C$1,899,9004 bd4 ba-- sqft89 Navigation Dr, Prince Edward County, ON K8N0G1For Sale
- C$299,9008.73 Square Feet2461 Victoria Rd, Prince Edward County, ON K0K1A0Lot/Land
- C$1,595,0006 bd4 ba-- sqft2621 Victoria Rd, Prince Edward County, ON K0K1A0For Sale
Similar homes
- C$670,0003 bd3 ba-- sqft79 Deacon Pl, Belleville, ON K8P 0E9For Sale
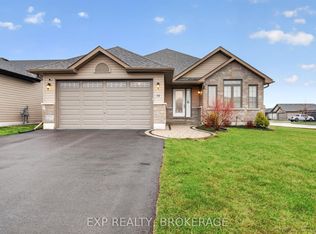 MLS ID #X13613384, EXP REALTY, BROKERAGE. TRREB
 - C$739,0004 bd2 ba-- sqft23 Bayview Dr, Greater Napanee, ON K7R 3K8For Sale
 MLS ID #X13620170, RE/MAX Jazz INC.. TRREB
 - C$799,9005 bd4 ba-- sqft55 Stonecrest Blvd, Quinte West, ON K8R 1G3For Sale
 MLS ID #X13427560, Exit Realty Group. TRREB
 - C$749,9004 bd2 ba-- sqft72 Glenburnie Rd, Quinte West, ON K8V 5P4For Sale
 MLS ID #X13157460, Exp Realty. TRREB
 - C$784,9005 bd3 ba-- sqft3195 Blessington Rd, Tyendinaga, ON K0K 1V0For SaleMLS ID #X13097344, EXP REALTY. TRREB
- C$875,0003 bd2 ba-- sqft4739 County Road 9 Rd, Greater Napanee, ON K7R 3K8For SaleMLS ID #X13542720, Exp Realty. TRREB
- C$789,9004 bd3 ba-- sqft113 Deerfield Dr, Quinte West, ON K8V 0B2For SaleMLS ID #X13156736, Exp Realty. TRREB
- C$865,0003 bd3 ba-- sqft53 Gumby Ln, Quinte West, ON K8V 5P6For SaleMLS ID #X12867610, EXP REALTY, BROKERAGE. TRREB
- C$949,9004 bd4 ba-- sqft1296 Clearview Rd, Belleville, ON K0K 3E0For SaleMLS ID #X13156138, Exp Realty. TRREB
- C$899,9004 bd3 ba-- sqft23 Sidney Shore Ln, Prince Edward County, ON K0K 2T0For SaleMLS ID #X13543982, Exp Realty. TRREB
- C$499,9994 bd3 ba-- sqft10 Valleyview Cres, Belleville, ON K8P 3G1For SaleMLS ID #X13608158, Exp Realty. TRREB
- C$560,0003 bd2 ba-- sqft404 Bridge St W, Belleville, ON K8N 4Z2For SaleMLS ID #X13216184, Re/Max Quinte Ltd.. TRREB
- C$724,9995 bd4 ba-- sqft16 Amber Pl, Belleville, ON K8P 0B5For SaleMLS ID #X13132950, Exp Realty. TRREB
- C$489,9003 bd2 ba-- sqft74 Sidney St, Belleville, ON K8P 3Y8For SaleMLS ID #X13551482, Exp Realty. TRREB
- C$799,9003 bd2 ba-- sqft427 Townsend Rd, Belleville, ON K0K 3E0For SaleMLS ID #X13610388, Exit Realty Group. TRREB
- C$699,9005 bd3 ba-- sqft14 Cavendish Dr, Belleville, ON K8N 0C2For SaleMLS ID #X13436076, Exit Realty Group. TRREB
- C$499,9993 bd2 ba-- sqft39 Sherwood Cres, Belleville, ON K8P 5G2For SaleMLS ID #X13610852, Exp Realty. TRREB
- C$849,9004 bd4 ba-- sqft16131 Telephone Rd, Brighton, ON K0K 1H0For SaleMLS ID #X13532636, EXP REALTY, BROKERAGE. TRREB
- C$649,9004 bd2 ba-- sqft2475 C Shannonville Rd, Tyendinaga, ON K0K 2V0For SaleMLS ID #X13155154, Exp Realty. TRREB
- C$829,9005 bd3 ba-- sqft44 Liberty Cres, Quinte West, ON K8V 0G2For SaleMLS ID #X13059508, EXIT REALTY GROUP. TRREB
