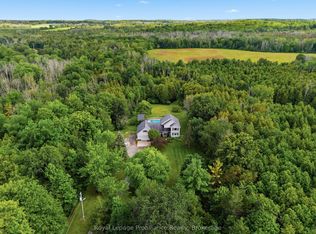
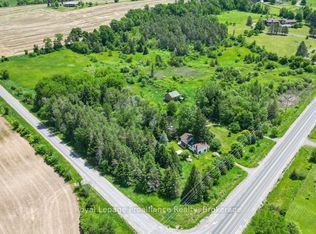
Escape the hustle and enjoy peaceful country living on this private, tree-lined 2+ acre property, conveniently located just 8 minutes to the 401 and 15 minutes to town. Situated on a quiet private road, this spacious home offers 4 bedrooms, a renovated bathroom, granite kitchen countertops, a bright sunroom, and a large rec room with kitchenette, ideal for extended family or entertaining. The outdoor space features a new deck, gazebo, in-ground pool, and a fully fenced, landscaped yard surrounded by mature trees. A double car garage, large gravel driveway, and ample parking provide plenty of room for vehicles, trailers, or recreational equipment. Additional features include a well, water softener, RO and UV water treatment systems, newer roof, and fresh paint throughout. Move-in ready with no offer hold.
For sale
C$649,900
2475 C Shannonville Rd, Tyendinaga, ON K0K 2V0
4beds
2baths
Single Family Residence
Built in ----
2.17 Acres Lot
$-- Zestimate®
C$--/sqft
C$-- HOA
What's special
Spacious homeRenovated bathroomGranite kitchen countertopsBright sunroomNew deckIn-ground poolFully fenced landscaped yard
- 158 days
- 5
- 0
Zillow last checked:
Listing updated:
Listed by:
Exp Realty
Source: TRREB,MLS®#: X13155154 Originating MLS®#: Central Lakes Association of REALTORS
Originating MLS®#: Central Lakes Association of REALTORSFacts & features
Interior
Bedrooms & bathrooms
- Bedrooms: 4
- Bathrooms: 2
Primary bedroom
- Level: Main
- Dimensions: 5.33 x 3.61
Bedroom
- Level: Basement
- Dimensions: 3.25 x 4.65
Bedroom
- Level: Basement
- Dimensions: 3.25 x 3.58
Bedroom 2
- Level: Main
- Dimensions: 3.45 x 2.61
Bathroom
- Level: Main
- Dimensions: 1.22 x 1.14
Bathroom
- Level: Main
- Dimensions: 2.31 x 2.39
Dining room
- Level: Main
- Dimensions: 3.45 x 3.94
Kitchen
- Level: Basement
- Dimensions: 2.41 x 2.87
Living room
- Level: Main
- Dimensions: 3.38 x 7.03
Recreation
- Level: Basement
- Dimensions: 4.24 x 6.76
Sunroom
- Level: Main
- Dimensions: 2.79 x 3.02
Utility room
- Level: Basement
- Dimensions: 2.82 x 2.29
Heating
- Forced Air, Propane
Cooling
- Central Air
Features
- Flooring: Accessory Apartment
- Basement: Finished,Walk-Up Access
- Has fireplace: Yes
- Fireplace features: Wood Burning
Interior area
- Living area range: 1100-1500 null
Property
Parking
- Total spaces: 12
- Parking features: Private Double
- Has garage: Yes
Features
- Has private pool: Yes
- Pool features: In Ground
Lot
- Size: 2.17 Acres
- Features: School Bus Route
Details
- Additional structures: Additional Garage(s)
- Parcel number: 406200114
Construction
Type & style
- Home type: SingleFamily
- Architectural style: Bungalow-Raised
- Property subtype: Single Family Residence
Materials
- Brick Veneer, Vinyl Siding
- Foundation: Unknown
- Roof: Shingle
Utilities & green energy
- Sewer: Septic
Community & HOA
Location
- Region: Tyendinaga
Financial & listing details
- Annual tax amount: C$3,583
- Date on market: 5/21/2026
Price history
Price history is unavailable.
Public tax history
Tax history is unavailable.
Climate risks
Neighborhood: K0K
Nearby schools
GreatSchools rating
No schools nearby
We couldn't find any schools near this home.

Similar homes
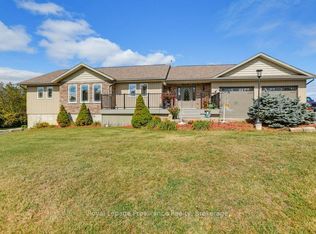
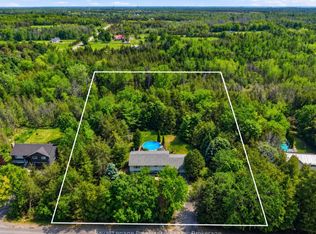
- C$649,9004 bd2 ba-- sqft3526 Harmony Rd, Tyendinaga, ON K0K 1V0For Sale
 MLS ID #X13754618, Royal Lepage Proalliance Realty. TRREB
 - C$719,9994 bd3 ba-- sqft587 Scuttlehole Rd, Belleville, ON K0K 2V0For Sale
 MLS ID #X13724254, Exp Realty. TRREB
 - C$789,9003 bd3 ba-- sqft1542 Moneymore Rd, Tweed, ON K0K 2Y0For Sale
 MLS ID #X13875852, Gordons Real Estate Brokerage Ltd.. TRREB
 - C$649,9003 bd3 ba-- sqft2014 Foxboro Stirling Rd, Quinte West, ON K0K 3E0For Sale
 MLS ID #X13737490, Royal LePage ProAlliance Realty. TRREB
