Have you been searching for a move in ready bungalow with all the perks of the country but only a quick drive to town? Welcome to 2491 Harmony Road. This 2015 build showcases an open concept layout with cathedral ceilings, hardwood floors & lots of light. The kitchen shows off a breakfast bar with granite countertops, includes all appliances and boasts the always desirable pantry. The living and dining area lead to the back deck and the dreamlike 3 season room which has inside entry to the oversized heated 2 car garage. The spacious primary bedroom features a walk in closet and lovely 3-piece en-suite. A sun drenched 2nd bedroom with convenient 4-piece bathroom and main floor laundry complete this level. The lower level boasts a HUGE rec room with lots of light and WALKOUT to the lower patio area. A further sun-drenched bedroom with walk in closet and 5-piece modern bathroom adds to the function of this home. A den & useful office/ hobby room along with utility room complete this level. Outside you will find a newer front porch with plenty of space to enjoy the scenic view & a back deck to do the same. A portion of the property is fenced in, allowing for a secure space for little ones and your pets. Welcome Home:)
For sale
C$799,900
2491 Harmony Rd, Tyendinaga, ON K0K 1V0
3beds
3baths
Single Family Residence
Built in ----
1.5 Acres Lot
$-- Zestimate®
C$--/sqft
C$-- HOA
What's special
Open concept layoutCathedral ceilingsHardwood floorsLots of lightIncludes all appliancesDesirable pantrySpacious primary bedroom
- 15 hours
- 0
- 0
Zillow last checked:
Listing updated:
Listed by:
Royal Lepage Proalliance Realty
Source: TRREB,MLS®#: X13844284 Originating MLS®#: Central Lakes Association of REALTORS
Originating MLS®#: Central Lakes Association of REALTORSFacts & features
Interior
Bedrooms & bathrooms
- Bedrooms: 3
- Bathrooms: 3
Primary bedroom
- Level: Main
- Dimensions: 6.83 x 3.9
Bedroom
- Level: Main
- Dimensions: 3.07 x 4.45
Bedroom
- Level: Lower
- Dimensions: 4.43 x 3.95
Bathroom
- Level: Main
- Dimensions: 2.43 x 2.72
Bathroom
- Level: Lower
- Dimensions: 1.55 x 3.81
Bathroom
- Level: Main
- Dimensions: 1.66 x 3.86
Den
- Level: Lower
- Dimensions: 3.16 x 4.24
Dining room
- Level: Main
- Dimensions: 2.25 x 5.65
Kitchen
- Level: Main
- Dimensions: 4.81 x 2.89
Laundry
- Level: Main
- Dimensions: 2.42 x 1.86
Living room
- Level: Main
- Dimensions: 3.84 x 8.67
Other
- Level: Lower
- Dimensions: 2.53 x 4.03
Recreation
- Level: Lower
- Dimensions: 5.78 x 8.33
Sunroom
- Level: Main
- Dimensions: 4.43 x 4.23
Utility room
- Level: Lower
- Dimensions: 4.64 x 4.24
Heating
- Forced Air, Propane
Cooling
- Central Air
Appliances
- Included: Water Heater, Water Heater Owned
Features
- ERV/HRV, In-Law Capability, Primary Bedroom - Main Floor, Central Vacuum
- Basement: Finished with Walk-Out
- Has fireplace: No
Interior area
- Living area range: 1500-2000 null
Video & virtual tour
Property
Parking
- Total spaces: 12
- Parking features: Private Triple
- Has garage: Yes
Features
- Patio & porch: Deck, Patio, Porch, Enclosed
- Exterior features: Landscaped, Lighting
- Pool features: None
- Has view: Yes
- View description: Pasture, Trees/Woods
Lot
- Size: 1.5 Acres
- Features: Clear View, Golf, School Bus Route, Irregular Lot
Details
- Parcel number: 406200172
- Other equipment: Generator - Partial
Construction
Type & style
- Home type: SingleFamily
- Architectural style: Bungalow
- Property subtype: Single Family Residence
Materials
- Vinyl Siding
- Foundation: Poured Concrete
- Roof: Asphalt Shingle
Utilities & green energy
- Sewer: Septic
- Water: Drilled Well
Community & HOA
Community
- Security: Carbon Monoxide Detector(s), Smoke Detector(s)
Location
- Region: Tyendinaga
Financial & listing details
- Annual tax amount: C$5,365
- Date on market: 9/30/2026
Price history
Price history is unavailable.
Public tax history
Tax history is unavailable.
Climate risks
Neighborhood: K0K
Nearby schools
GreatSchools rating
No schools nearby
We couldn't find any schools near this home.


Similar homes
- C$775,0005 bd3 ba-- sqft1400 Casey Rd, Belleville, ON K8N 4Z6For Sale
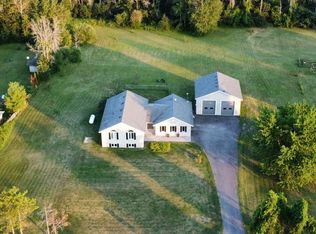 MLS ID #X13838024, Royal LePage Frank Real Estate. TRREB
 - C$899,0005 bd3 ba-- sqft3557 Blessington Rd, Tyendinaga, ON K0K 1V0For Sale
 MLS ID #X13791466, The Nook Realty Inc.. TRREB
 - C$589,9003 bd3 ba2.8k sqft2916 Shannonville Rd, Tyendinaga, ON K0K 2V0For Sale
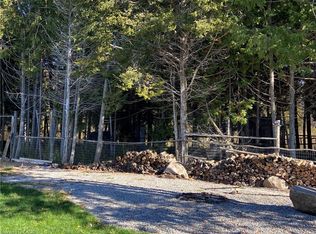 MLS ID #40865409, Joe Braga, Salesperson, RE/MAX TWIN CITY REALTY INC.. ITSO
 - C$649,9004 bd2 ba-- sqft3526 Harmony Rd, Tyendinaga, ON K0K 1V0For Sale
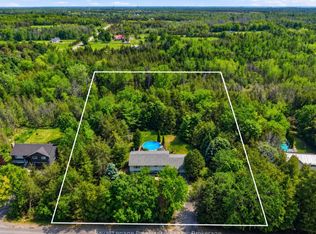 MLS ID #X13754618, Royal Lepage Proalliance Realty. TRREB
