Welcome to 587 Scuttlehole Road, a beautifully maintained waterfront home offering an exceptional combination of space, comfort, and natural beauty along the Moira River. Set on a private 0.63 acre lot with approximately 24 metres of direct river frontage, this spacious two-storey home provides a peaceful year-round retreat while remaining conveniently located just outside Belleville. Step inside to a warm and inviting main level featuring a generous dining room, well-appointed kitchen, and bright living room. The spacious family room is ideal for relaxing or entertaining and features a cozy pellet stove, creating a comfortable gathering space for family and friends. A bright enclosed sunroom provides the perfect spot to enjoy your morning coffee while taking in views of the surrounding landscape and river. The main floor also includes a convenient laundry area and 3-piece bathroom. Upstairs, the home offers four bedrooms and a designated office, providing plenty of room for a growing family, guests, or a home office. A 3-piece bathroom and separate convenient 2-piece bathroom complete the upper level. Outside, the property truly shines. Enjoy the peaceful waterfront setting from the deck, patio, or enclosed porch, with direct views of the Moira River and a natural, rocky shoreline. The owned shoreline and southwesterly exposure create an ideal setting for relaxing outdoors, enjoying the water, or watching the changing seasons. A detached shed provides additional storage, while the attached garage and private double driveway offer parking for up to seven vehicles. With over 2,000 sq. ft. of finished living space, four bedrooms, multiple living areas, and a spectacular waterfront setting, 587 Scuttlehole Road is an exceptional opportunity to enjoy comfortable country living with the added beauty of direct riverfront access.
For sale
C$719,999
587 Scuttlehole Rd, Belleville, ON K0K 2V0
4beds
3baths
Single Family Residence
Built in ----
0 Square Feet Lot
$-- Zestimate®
C$--/sqft
C$-- HOA
What's special
Spacious two-storey homeGenerous dining roomWell-appointed kitchenSpacious family roomCozy pellet stoveBright enclosed sunroomConvenient laundry area
- 47 days
- 10
- 0
Zillow last checked:
Listing updated:
Listed by:
Exp Realty
Source: TRREB,MLS®#: X13724254 Originating MLS®#: Central Lakes Association of REALTORS
Originating MLS®#: Central Lakes Association of REALTORSFacts & features
Interior
Bedrooms & bathrooms
- Bedrooms: 4
- Bathrooms: 3
Primary bedroom
- Level: Second
- Dimensions: 3.53 x 4.33
Bedroom 2
- Level: Second
- Dimensions: 3.53 x 3.79
Bedroom 3
- Level: Second
- Dimensions: 2.94 x 2.83
Bedroom 4
- Level: Second
- Dimensions: 3.5 x 3.97
Bedroom 5
- Level: Second
- Dimensions: 3.5 x 4.04
Bathroom
- Level: Second
- Dimensions: 1.63 x 1.57
Bathroom
- Level: Main
- Dimensions: 3.82 x 1.45
Bathroom
- Level: Second
- Dimensions: 2.93 x 2.88
Dining room
- Level: Main
- Dimensions: 5.25 x 4.67
Family room
- Level: Main
- Dimensions: 6.11 x 4.63
Foyer
- Level: Main
Kitchen
- Level: Main
- Dimensions: 3.93 x 4.67
Laundry
- Level: Main
- Dimensions: 5.22 x 1.85
Living room
- Level: Main
- Dimensions: 3.95 x 4.63
Sunroom
- Level: Main
- Dimensions: 4.83 x 2.98
Heating
- Forced Air, Electric
Cooling
- Other
Appliances
- Included: Instant Hot Water, Water Heater Owned
Features
- Storage
- Basement: None
- Has fireplace: Yes
- Fireplace features: Pellet Stove
Interior area
- Living area range: 2000-2500 null
Video & virtual tour
Property
Parking
- Total spaces: 7
- Parking features: Private Double
- Has garage: Yes
Features
- Stories: 2
- Patio & porch: Deck, Patio, Porch, Enclosed
- Exterior features: Year Round Living
- Pool features: None
- Has view: Yes
- View description: River, Water
- Has water view: Yes
- Water view: River,Water,Direct
- Waterfront features: Waterfront-Deeded Access, River Front, Direct, River
- Body of water: Moira River
Lot
- Size: 0 Square Feet
- Features: River/Stream, Waterfront, Greenbelt/Conservation, Rectangular Lot
Details
- Additional structures: Shed
- Parcel number: 405330193
Construction
Type & style
- Home type: SingleFamily
- Property subtype: Single Family Residence
Materials
- Stone, Vinyl Siding
- Foundation: Slab
- Roof: Asphalt Shingle
Utilities & green energy
- Sewer: Septic
- Water: Drilled Well
- Utilities for property: Cell Services, Internet High Speed, Electricity Connected
Community & HOA
Location
- Region: Belleville
Financial & listing details
- Annual tax amount: C$3,646
- Date on market: 8/28/2026
Price history
Price history is unavailable.
Public tax history
Tax history is unavailable.
Climate risks
Neighborhood: K0K
Nearby schools
GreatSchools rating
No schools nearby
We couldn't find any schools near this home.


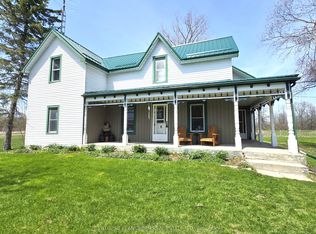
Similar homes
- C$696,9005 bd3 ba-- sqft1390 A Mudcat Rd, Belleville, ON K0K 2V0For Sale
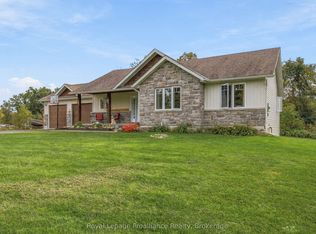 MLS ID #X13867870, Royal Lepage ProAlliance Realty. TRREB
 - C$649,9004 bd2 ba-- sqft2475 C Shannonville Rd, Tyendinaga, ON K0K 2V0For Sale
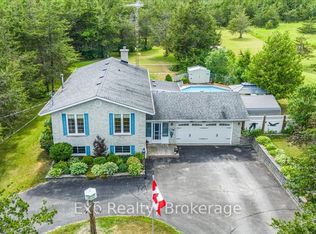 MLS ID #X13155154, Exp Realty. TRREB
 - C$724,9994 bd3 ba-- sqft14 Lehtinen Cres, Belleville, ON K8P 0H4For Sale
 MLS ID #X13775624, Exp Realty. TRREB
 - C$699,9994 bd3 ba-- sqft14 Athabaska Dr, Belleville, ON K8N 0T2For Sale
 MLS ID #X13632004, Exp Realty. TRREB
