Four-bedroom, two-and-a-half-bath two-storey home on a quiet cul-de-sac in Belleville's west end, with a backyard made for summer. The fenced 65 x 116.7 ft lot features a 16 x 32 ft inground pool surrounded by a spacious stone patio, along with a deck and additional lawn area. Inside, the main floor offers hardwood flooring and plenty of room to spread out, with a bright living room, separate dining room, eat-in kitchen with extensive cabinetry, stainless steel appliances and breakfast-bar seating, plus a family room with patio doors to the backyard and a gas fireplace with stone surround. A separate den offers flexible space for a home office, playroom or sitting room, and a two-piece bathroom completes the main level. Upstairs are four bedrooms, including a spacious primary bedroom with walk-in closet and four-piece ensuite, plus a second four-piece bathroom. The full basement provides laundry, storage, utility space and plenty of room for future finishing. Mature trees add to the established setting, while the double attached garage has inside entry and the driveway provides parking for four additional vehicles. Hardwood flooring installed in 2021. Furnace and roof replaced in 2017.
For sale
C$739,900
26 Walmsley Pl, Belleville, ON K8P 1H3
4beds
3baths
Single Family Residence
Built in ----
7,585 Square Feet Lot
$-- Zestimate®
C$--/sqft
C$-- HOA
What's special
Quiet cul-de-sacSpacious stone patioAdditional lawn areaHardwood flooringSeparate dining roomEat-in kitchenExtensive cabinetry
- 13 days
- 3
- 0
Zillow last checked:
Listing updated:
Listed by:
Direct Realty Ltd.
Source: TRREB,MLS®#: X13863824 Originating MLS®#: Central Lakes Association of REALTORS
Facts & features
Interior
Bedrooms & bathrooms
- Bedrooms: 4
- Bathrooms: 3
Primary bedroom
- Level: Second
- Dimensions: 5.79 x 3.86
Bedroom 2
- Level: Second
- Dimensions: 3.2 x 3.25
Bedroom 3
- Level: Second
- Dimensions: 3.76 x 2.95
Bedroom 4
- Level: Second
- Dimensions: 4.24 x 2.95
Bathroom
- Level: Second
- Dimensions: 2.18 x 1.52
Bathroom
- Level: Main
- Dimensions: 1.52 x 1.37
Bathroom
- Level: Second
- Dimensions: 3.23 x 1.52
Den
- Level: Main
- Dimensions: 3.51 x 3.23
Dining room
- Level: Main
- Dimensions: 3.86 x 3.23
Family room
- Level: Main
- Dimensions: 5.06 x 3.68
Kitchen
- Level: Main
- Dimensions: 6.73 x 3.07
Laundry
- Level: Lower
- Dimensions: 3.4 x 2.36
Living room
- Level: Main
- Dimensions: 5.51 x 3.84
Other
- Level: Lower
- Dimensions: 7.7 x 3.28
Other
- Level: Lower
- Dimensions: 3.38 x 2.52
Recreation
- Level: Lower
- Dimensions: 8.92 x 3.68
Utility room
- Level: Lower
- Dimensions: 3.35 x 3.53
Heating
- Forced Air, Gas
Cooling
- Central Air
Features
- Central Vacuum
- Basement: Full,Unfinished
- Has fireplace: Yes
- Fireplace features: Natural Gas, Family Room
Interior area
- Living area range: 2000-2500 null
Video & virtual tour
Property
Parking
- Total spaces: 6
- Parking features: Private Double
- Has garage: Yes
Features
- Stories: 2
- Has private pool: Yes
- Pool features: In Ground
Lot
- Size: 7,585 Square Feet
- Features: Fenced Yard, Hospital, Place Of Worship, Public Transit, School Bus Route
- Topography: Flat
Details
- Parcel number: 404620036
Construction
Type & style
- Home type: SingleFamily
- Property subtype: Single Family Residence
Materials
- Aluminum Siding, Brick Front
- Foundation: Block
- Roof: Asphalt Shingle
Utilities & green energy
- Sewer: Sewer
Community & HOA
Location
- Region: Belleville
Financial & listing details
- Annual tax amount: C$6,104
- Date on market: 10/5/2026
Price history
Price history is unavailable.
Public tax history
Tax history is unavailable.
Climate risks
Neighborhood: K8P
Nearby schools
GreatSchools rating
No schools nearby
We couldn't find any schools near this home.
Similar homes
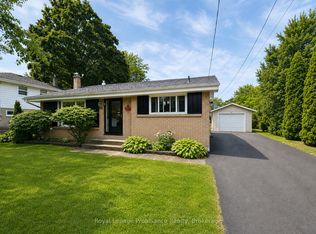
- C$689,9004 bd4 ba-- sqft18 Granite Dr, Belleville, ON K8P 0C6For Sale
 MLS ID #X13742240, Royal Lepage Proalliance Realty. TRREB
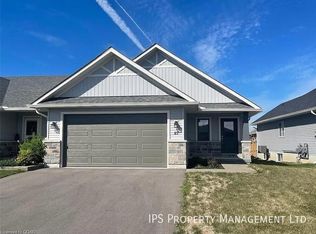
- C$750,0006 bd4 ba-- sqft51 Selena Ave, Belleville, ON K8P 4C5For Sale
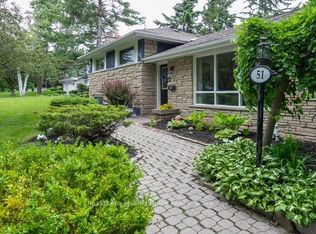 MLS ID #X13247528, Royal LePage ProAlliance Realty. TRREB
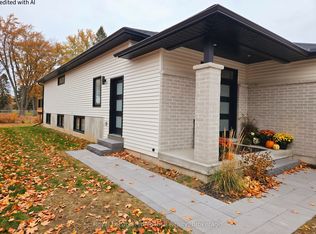
- C$549,9994 bd2 ba-- sqft16 Applewood Dr, Belleville, ON K8P 4E2For Sale
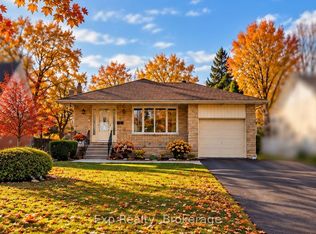 MLS ID #X13646714, Exp Realty. TRREB
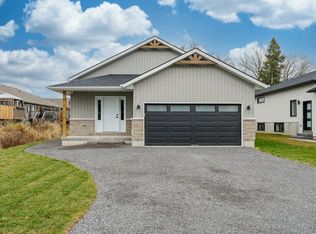
- C$849,9005 bd4 ba-- sqft27 Hastings Park Dr, Belleville, ON K8P 5G4For Sale
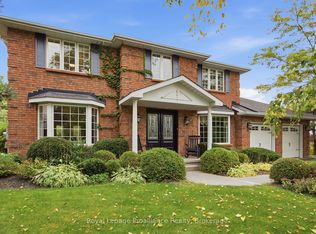 MLS ID #X13867760, Royal Lepage ProAlliance Realty. TRREB
