Nestled on a serene, quiet crescent right beside Temur Lake, this immaculate four-bedroom stone & brick bungalow offers the perfect blend of luxury, comfort and functionality. Designed with a stunning, spacious open-concept layout, this home is truly move-in ready for its next chapter with you! The gorgeous, gourmet kitchen serves as the heart of the home, featuring an oversized island with a breakfast bar, ample pantry space, stainless steel appliances and an abundance of cabinetry for all your storage needs. Seamlessly transition from indoor to outdoor living through elegant garden doors that open from the dining room into your own private backyard oasis. Surrounded by beautifully manicured landscaping, this retreat is designed for relaxation and enjoyment, showcasing an extensive deck, a rejuvenating hot tub, garden shed and a fully fenced yard. The convenient BBQ gas line adds to the outdoor space, perfect for al fresco cooking, dining and summer gatherings. The Primary suite is a peaceful sanctuary, complete with a luxurious ensuite bathroom featuring a relaxing jacuzzi tub, WI shower and a spacious walk-in closet. The lower level space holds excellent potential for an in-law suite-as it includes two additional generously sized bedrooms, a full four-piece bathroom and a cozy Rec room showcasing a beautiful bar area that is perfect for hosting guests. Practicality meets convenience with an attached two-car garage that provides direct access to the kitchen, ensuring effortless grocery hauls. Notables include: new furnace, new flooring, new frost-free bibs, central vac rough-in, freshly painted through-out! Located in a friendly neighbourhood close to downtown, conservation trails, public boat launches, marina, the Bay of Quinte with fabulous fishing and boating, and a short drive to Prince Edward County's wineries, breweries & sandy beaches - this home offers comfort, convenience and lifestyle all in one!
For sale
C$767,000
39 Lakewood Cres, Quinte West, ON K8V 5P4
4beds
3baths
Single Family Residence
Built in ----
7,272 Square Feet Lot
$-- Zestimate®
C$--/sqft
C$-- HOA
What's special
- 2 days |
- 3 |
- 0 |
Zillow last checked:
Listing updated:
Listed by:
Royal Lepage Proalliance Realty
Source: TRREB,MLS®#: X13679616 Originating MLS®#: Central Lakes Association of REALTORS
Originating MLS®#: Central Lakes Association of REALTORSFacts & features
Interior
Bedrooms & bathrooms
- Bedrooms: 4
- Bathrooms: 3
Primary bedroom
- Level: Main
- Dimensions: 4.18 x 4.59
Bedroom 2
- Level: Main
- Dimensions: 3.92 x 2.79
Bedroom 3
- Level: Lower
- Dimensions: 3.13 x 3.97
Bedroom 4
- Level: Lower
- Dimensions: 3.4 x 6.78
Bathroom
- Level: Main
- Dimensions: 5.04 x 2
Bathroom
- Level: Lower
- Dimensions: 1.91 x 2.64
Bathroom
- Level: Main
- Dimensions: 3.13 x 2
Dining room
- Level: Main
- Dimensions: 3.12 x 3.37
Family room
- Level: Lower
- Dimensions: 4.67 x 6.78
Foyer
- Level: Main
- Dimensions: 3.26 x 3.22
Kitchen
- Level: Main
- Dimensions: 5.44 x 3.73
Living room
- Level: Main
- Dimensions: 4.93 x 7.11
Utility room
- Level: Lower
- Dimensions: 5.57 x 6.07
Heating
- Forced Air, Gas
Cooling
- Central Air
Appliances
- Included: Water Heater
Features
- Primary Bedroom - Main Floor
- Basement: Full,Finished
- Has fireplace: No
Interior area
- Living area range: 1100-1500 null
Property
Parking
- Total spaces: 8
- Parking features: Private Double, Garage Door Opener
- Has garage: Yes
Features
- Patio & porch: Deck, Patio, Porch
- Exterior features: Built-In-BBQ, Landscaped, Privacy
- Pool features: None
- Has spa: Yes
- Spa features: Hot Tub
- Has view: Yes
- View description: Trees/Woods, Garden
Lot
- Size: 7,272 Square Feet
- Features: Golf, Hospital, Lake/Pond, Marina, Rec./Commun.Centre, School Bus Route
Details
- Additional structures: Fence - Full, Garden Shed, Storage
- Parcel number: 511740435
- Other equipment: Air Exchanger, Sump Pump
Construction
Type & style
- Home type: SingleFamily
- Architectural style: Bungalow
- Property subtype: Single Family Residence
Materials
- Brick, Stone
- Foundation: Poured Concrete
- Roof: Asphalt Shingle
Utilities & green energy
- Sewer: Sewer
Community & HOA
Location
- Region: Quinte West
Financial & listing details
- Annual tax amount: C$4,526
- Date on market: 8/15/2026
Price history
Price history is unavailable.
Public tax history
Tax history is unavailable.
Climate risks
Neighborhood: K8V
Nearby schools
GreatSchools rating
No schools nearby
We couldn't find any schools near this home.
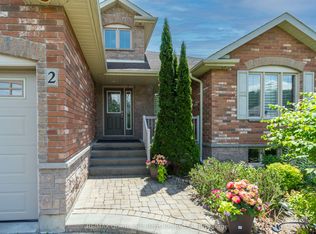
- C$850,0004 bd3 ba-- sqft2 Pine Marsh Ln, Quinte West, ON K8V0A5For Sale
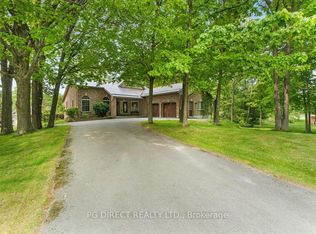
- C$785,0005 bd3 ba-- sqft10 Fraserglen Ct, Quinte West, ON K8V5P4For Sale
- C$782,9002 bd2 ba-- sqft33 Deerview Dr, Quinte West, ON K8V0L8New Construction

- C$711,9002 bd2 ba-- sqft25 Deerview Dr, Quinte West, ON K8V0L8New Construction

- C$752,9002 bd2 ba-- sqft21 Deerview Dr, Quinte West, ON K8V0L8New Construction
- C$799,9002 bd2 ba-- sqft29 Deerview Dr, Quinte West, ON K8V0L8New Construction
- C$779,9002 bd2 ba-- sqft13 Deerview Dr, Quinte West, ON K8V0L8New Construction
- C$839,9004 bd3 ba-- sqft17 Deerview Dr, Quinte West, ON K8V0L8New Construction
Similar homes
- C$749,9004 bd3 ba-- sqft221 Colonial Dr, Quinte West, ON K8V 5P4For Sale
 MLS ID #X13601050, RE/MAX Rouge River Realty Ltd.. TRREB
 - C$850,0004 bd3 ba-- sqft2 Pine Marsh Ln, Quinte West, ON K8V 0A5For SaleMLS ID #X13446390, RE/MAX Quinte John Barry Realty Ltd.. TRREB
- C$749,9995 bd3 ba-- sqft31 Gavin Cres, Quinte West, ON K8V 0H2For Sale
 MLS ID #X13241684, Royal Lepage Proalliance Realty. TRREB
 - C$698,0002 bd2 ba-- sqft26 Autumn Grv, Quinte West, ON K8V 0G8For Sale
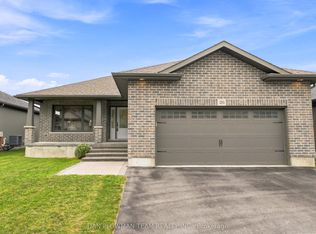 MLS ID #X13661822, DAN PLOWMAN TEAM REALTY INC.. TRREB
 - C$697,0004 bd2 ba-- sqft120 Harbour St, Brighton, ON K0K 1H0For SaleMLS ID #X13672724, REAL ESTATE HOMEWARD. TRREB
- C$729,9004 bd3 ba-- sqft5 Bel Air Cres, Quinte West, ON K8V 0H5For SaleMLS ID #X13465784, Royal Lepage Proalliance Realty. TRREB
- C$599,9004 bd2 ba-- sqft30 Stockdale Rd, Quinte West, ON K8V 5P6For SaleMLS ID #X13572752, Royal Heritage Realty Ltd.. TRREB
- C$595,0003 bd2 ba-- sqft499 McMaster Rd, Quinte West, ON K8V 0N4For SaleMLS ID #X13667680, Royal Lepage Proalliance Realty. TRREB
- C$799,9004 bd3 ba-- sqft113 Pinnacle St, Brighton, ON K0K 1H0For SaleMLS ID #X13640762, Re/Max Hallmark First Group Realty Ltd.. TRREB
- C$699,9004 bd3 ba-- sqft22 Trillium Ct, Belleville, ON K8P 5M5For SaleMLS ID #X13675312, Royal Lepage Proalliance Realty. TRREB
- C$729,0003 bd1 ba-- sqft13922 County Road 2 Rd, Cramahe, ON K0K 1S0For SaleMLS ID #X13671740, RE/MAX Rouge River Realty Ltd.. TRREB
- C$774,9005 bd4 ba-- sqft1316 County Road 64 Rd, Quinte West, ON K0K 1L0For SaleMLS ID #X13462070, Royal Lepage Proalliance Realty. TRREB
- C$910,0004 bd3 ba-- sqft3 Cardinal Ct, Quinte West, ON K8V 5P6For SaleMLS ID #X13453952, Harvey Kalles Real Estate Ltd.. TRREB
- C$672,0003 bd2 ba-- sqft32 Aspen Dr, Quinte West, ON K8V 0E2For SaleMLS ID #X13176536, Royal Lepage Proalliance Realty. TRREB
- C$749,0004 bd2 ba-- sqft20846 Loyalist Pkwy, Prince Edward County, ON K0K 1L0For SaleMLS ID #X13446908, Century 21 Lanthorn Real Estate Ltd.. TRREB
- C$649,9005 bd3 ba-- sqft4 Jason Cres, Quinte West, ON K8V 6P3For SaleMLS ID #X13599624, ONE PERCENT REALTY LTD.. TRREB
- C$699,9004 bd3 ba-- sqft1973 County Road 30 Rd, Brighton, ON K0K 1H0For SaleMLS ID #X13477506, Royal Heritage Realty Ltd.. TRREB
- C$789,9005 bd3 ba-- sqft109 Meagan Ln, Quinte West, ON K0K 2C0For SaleMLS ID #X13499826, Century 21 United Realty Inc.. TRREB
- C$999,0005 bd3 ba-- sqft120 N Shore Rd, Quinte West, ON K0K 1L0For SaleMLS ID #X13627610, RE/MAX REALTY SPECIALISTS INC.. TRREB
- C$899,9004 bd2 ba-- sqft9 Dorthy Dr, Quinte West, ON K8V 5P5For SaleMLS ID #X13026054, Royal Lepage Proalliance Realty. TRREB
