Welcome to this beautifully crafted Klemencic Homes bungalow, offering 1,663 sq ft of thoughtfully designed living space in a quiet and highly desirable cul-de-sac. With 2+2 bedrooms, 3 bathrooms, and an attached double car garage featuring convenient access to both the main and lower levels, this home combines quality craftsmanship with exceptional functionality. A spacious foyer welcomes you into the bright open-concept living, dining, and kitchen area, where a stunning corner gas fireplace creates a warm and inviting focal point. A large bay window overlooks the beautifully landscaped backyard, while patio doors lead to the rear deck, making indoor-outdoor entertaining effortless. The kitchen is complete with stainless steel appliances, a pantry, and a built-in wine rack, offering both style and practicality. The main level also features a convenient laundry room, a generous primary suite with a walk-in closet and private 3 piece ensuite, a second bedroom with a bright north-facing window, and a 4 piece main bathroom. The fully finished lower level provides an expansive recreation room with a second gas fireplace and elegant double glass doors, creating the perfect space for family gatherings or entertaining. Two additional bedrooms, a 4 piece bathroom, and an exceptionally large storage room with direct access to the garage complete this level. Outside, the beautifully landscaped backyard is designed to be enjoyed, featuring plenty of green space for children and pets to play, a spacious vegetable garden for those who love fresh homegrown produce, and a deck that's perfect for summer barbecues or quiet evenings with family and friends. Nestled on a peaceful cul-de-sac, you'll appreciate the sense of community and low-traffic setting while still being just minutes from Highway 401, making daily commutes and weekend adventures effortless. It's a home where lasting memories are waiting to be made.
For sale
C$850,000
2 Pine Marsh Ln, Quinte West, ON K8V 0A5
4beds
3baths
Single Family Residence
Built in ----
0.38 Acres Lot
$-- Zestimate®
C$--/sqft
C$-- HOA
What's special
Spacious foyerStunning corner gas fireplaceBeautifully landscaped backyardSpacious vegetable gardenBuilt-in wine rack
- 40 days |
- 15 |
- 3 |
Zillow last checked:
Listing updated:
Listed by:
RE/MAX Quinte John Barry Realty Ltd.
Source: TRREB,MLS®#: X13446390 Originating MLS®#: Central Lakes Association of REALTORS
Originating MLS®#: Central Lakes Association of REALTORSFacts & features
Interior
Bedrooms & bathrooms
- Bedrooms: 4
- Bathrooms: 3
Primary bedroom
- Level: Main
- Dimensions: 4.94 x 4.34
Bedroom 2
- Level: Main
- Dimensions: 3.61 x 3.61
Bedroom 3
- Level: Lower
- Dimensions: 3.56 x 4.64
Bedroom 4
- Level: Lower
- Dimensions: 3.65 x 4.17
Dining room
- Level: Main
- Dimensions: 3.34 x 2.61
Foyer
- Level: Main
- Dimensions: 2.81 x 3.82
Kitchen
- Level: Main
- Dimensions: 3.34 x 4.7
Laundry
- Level: Main
- Dimensions: 2.88 x 2.29
Living room
- Level: Main
- Dimensions: 5.9 x 4.91
Recreation
- Level: Lower
- Dimensions: 10.4 x 4.17
Utility room
- Level: Lower
- Dimensions: 9.28 x 6.64
Heating
- Forced Air, Gas
Cooling
- Central Air
Features
- ERV/HRV, Primary Bedroom - Main Floor
- Basement: Finished with Walk-Out
- Has fireplace: Yes
- Fireplace features: Natural Gas
Interior area
- Living area range: 1500-2000 null
Video & virtual tour
Property
Parking
- Total spaces: 6
- Parking features: Private Double
- Has garage: Yes
Features
- Patio & porch: Deck
- Exterior features: Landscaped, Lawn Sprinkler System
- Pool features: None
- Has view: Yes
- View description: Lake
- Has water view: Yes
- Water view: Lake
Lot
- Size: 0.38 Acres
- Features: Golf, Hospital, Marina, Park, Place Of Worship, School
- Topography: Level
Details
- Parcel number: 511750582
Construction
Type & style
- Home type: SingleFamily
- Architectural style: Bungalow
- Property subtype: Single Family Residence
Materials
- Brick, Stone
- Foundation: Concrete Block
- Roof: Asphalt Shingle
Utilities & green energy
- Sewer: Sewer
Community & HOA
Community
- Security: Carbon Monoxide Detector(s), Smoke Detector(s)
Location
- Region: Quinte West
Financial & listing details
- Tax assessed value: C$367,000
- Annual tax amount: C$5,946
- Date on market: 6/15/2026
RE/MAX Quinte John Barry Realty Ltd.
RE/MAX Quinte John Barry Realty Ltd.
By pressing Contact Agent, you agree that the real estate professional identified above may call/text you about your search, which may involve use of automated means and pre-recorded/artificial voices. You don't need to consent as a condition of buying any property, goods, or services. Message/data rates may apply. You also agree to our Terms of Use. Zillow does not endorse any real estate professionals. We may share information about your recent and future site activity with your agent to help them understand what you're looking for in a home.
Price history
Price history is unavailable.
Public tax history
Tax history is unavailable.
Climate risks
Neighborhood: K8V
Nearby schools
GreatSchools rating
No schools nearby
We couldn't find any schools near this home.
- C$799,9904 bd3 ba-- sqft46 Birchmount St, Quinte West, ON K8V0C6For Sale
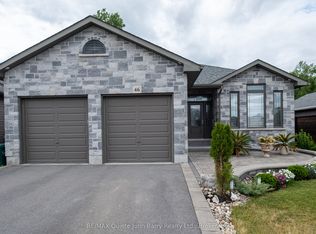
- C$--3 bd3 ba-- sqft8 Maplecrest Ln, Quinte West, ON K8V5P4Off Market
- C$799,9993 bd3 ba-- sqft40 Birchmount St, Quinte West, ON K8V0C6For Sale
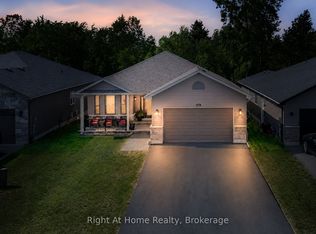
- C$839,9004 bd3 ba-- sqft29 Autumn Grv, Quinte West, ON K8V0G9For Sale

- C$750,0004 bd3 ba-- sqft45 Ambrosia Ter, Quinte West, ON K8V0G7For Sale
- C$569,9002 bd3 ba-- sqft5 Sylvan St, Quinte West, ON K8V0C6For Sale
- C$739,9004 bd3 ba-- sqft44 Ambrosia Ter, Quinte West, ON K8V0G6For Sale
- C$749,9004 bd2 ba-- sqft72 Glenburnie Rd, Quinte West, ON K8V5P4For Sale
Similar homes
- C$739,9004 bd3 ba-- sqft44 Ambrosia Ter, Quinte West, ON K8V 0G6For Sale
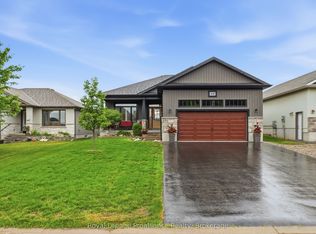 MLS ID #X13450488, Royal Lepage Proalliance Realty. TRREB
 - C$899,9003 bd3 ba-- sqft53 Power St, Quinte West, ON K8V 5P6For Sale
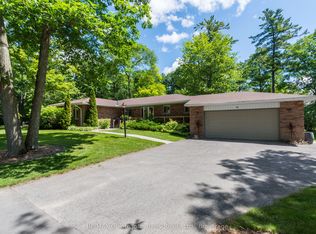 MLS ID #X13488568, RE/MAX Quinte John Barry Realty Ltd.. TRREB
 - C$849,0003 bd3 ba-- sqft18 Carriage Ln, Quinte West, ON K0K 1L0For Sale
 MLS ID #X13421656, Chestnut Park Real Estate Limited. TRREB
 - C$649,9005 bd3 ba-- sqft4 Jason Cres, Quinte West, ON K8V 6P3For Sale
 MLS ID #X13599624, ONE PERCENT REALTY LTD.. TRREB
 - C$899,9004 bd2 ba-- sqft9 Dorthy Dr, Quinte West, ON K8V 5P5For SaleMLS ID #X13026054, Royal Lepage Proalliance Realty. TRREB
- C$910,0004 bd3 ba-- sqft3 Cardinal Ct, Quinte West, ON K8V 5P6For SaleMLS ID #X13453952, Harvey Kalles Real Estate Ltd.. TRREB
- C$599,9004 bd2 ba-- sqft30 Stockdale Rd, Quinte West, ON K8V 5P6For SaleMLS ID #X13572752, Royal Heritage Realty Ltd.. TRREB
- C$672,0003 bd2 ba-- sqft32 Aspen Dr, Quinte West, ON K8V 0E2For SaleMLS ID #X13176536, Royal Lepage Proalliance Realty. TRREB
- C$629,0004 bd3 ba-- sqft28 Freedom Cres, Quinte West, ON K8V 0C1For SaleMLS ID #X13527244, CENTURY 21 PERCY FULTON LTD.. TRREB
- C$969,0005 bd3 ba-- sqft342 Christiani Rd, Quinte West, ON K0K 1H0For SaleMLS ID #X13444974, RE/MAX Quinte John Barry Realty Ltd.. TRREB
- C$799,9004 bd3 ba-- sqft113 Pinnacle St, Brighton, ON K0K 1H0For SaleMLS ID #X13105354, Re/Max Hallmark First Group Realty Ltd.. TRREB
- C$825,0003 bd3 ba-- sqft8 Tackaberry Dr, Brighton, ON K0K 1H0For SaleMLS ID #X13519588, RE/MAX Quinte John Barry Realty Ltd.. TRREB
- C$789,9005 bd3 ba-- sqft109 Meagan Ln, Quinte West, ON K0K 2C0For SaleMLS ID #X13499826, Century 21 United Realty Inc.. TRREB
- C$774,9005 bd4 ba-- sqft1316 County Road 64 Rd, Quinte West, ON K0K 1L0For SaleMLS ID #X13462070, Royal Lepage Proalliance Realty. TRREB
- C$1,099,0005 bd3 ba-- sqft120 N Shore Rd, Quinte West, ON K0K 1L0For SaleMLS ID #X13466308, RE/MAX REALTY SPECIALISTS INC.. TRREB
- C$849,0005 bd3 ba-- sqft20 Trinity Ct, Belleville, ON K8N 0E7For SaleMLS ID #X13541834, ONE PERCENT REALTY LTD.. TRREB
- C$629,5004 bd4 ba-- sqft97 Parkview Hts, Quinte West, ON K8V 6P4For SaleMLS ID #X13413182, Re/Max Quinte Ltd.. TRREB
- C$699,9004 bd3 ba-- sqft1973 County Road 30 Rd, Brighton, ON K0K 1H0For SaleMLS ID #X13477506, Royal Heritage Realty Ltd.. TRREB
- C$869,9004 bd4 ba-- sqft1193 Frankford Rd, Quinte West, ON K0K 2C0For SaleMLS ID #X13577274, Re/Max Impact Realty. TRREB
- C$899,9004 bd2 ba-- sqft3471 County Road 3 Rd, Prince Edward County, ON K0K 1L0For SaleMLS ID #X13422142, Royal Lepage Proalliance Realty. TRREB
