Executive finishes and upgrades adorn this immaculate multi-level side split located in Trenton's sought-after west end. Main level with generous living room. Tastefully upgraded custom kitchen is functional for all with island, coffee bar, stunning granite counters, stainless steel appliances. The dishwasher with Home Connect. Inviting sunken family room with inlaid espresso wood detail, fireplace to get cozy by, patio door access to rear patio. 2pc bath and laundry room round out the main. Upper level with gorgeous primary, updated 3 pc ensuite, a glass shower surrounded in porcelain tile, floors and walk-in closet. 2 additional bedrooms and 4pc bath. Lower level with oversized rec room, additional bedroom, 2pc bath and storage. All eyes on your future backyard! A 40' x 18' inground pool, surrounded by stone patio gives a resort feel and awaits more memories to be made. Once invited your guests may never want to leave. Excellent location with parks, marina, shopping, golf and cafes nearby. Lovingly maintained with pride of ownership throughout. Reshingled (2021), furnace & a/c (2022),200amp c/b.
Under contract
C$629,500
97 Parkview Hts, Quinte West, ON K8V 6P4
4beds
4baths
Single Family Residence
Built in ----
5,000 Square Feet Lot
$-- Zestimate®
C$--/sqft
C$-- HOA
What's special
Immaculate multi-level side splitTastefully upgraded custom kitchenCoffee barStunning granite countersStainless steel appliancesDishwasher with home connectInviting sunken family room
- 70 days |
- 4 |
- 0 |
Zillow last checked:
Listing updated:
Listed by:
Re/Max Quinte Ltd.
Source: TRREB,MLS®#: X13413182 Originating MLS®#: Central Lakes Association of REALTORS
Originating MLS®#: Central Lakes Association of REALTORSFacts & features
Interior
Bedrooms & bathrooms
- Bedrooms: 4
- Bathrooms: 4
Primary bedroom
- Level: Second
- Dimensions: 3.71 x 3.64
Bedroom 2
- Level: Second
- Dimensions: 3.98 x 2.76
Bedroom 3
- Level: Second
- Dimensions: 2.91 x 2.91
Bedroom 4
- Level: Lower
- Dimensions: 3.59 x 3.11
Dining room
- Level: Main
- Dimensions: 4.08 x 2.34
Family room
- Level: Main
- Dimensions: 5.86 x 3.47
Foyer
- Level: Main
- Dimensions: 2.72 x 1.75
Kitchen
- Level: Main
- Dimensions: 4.46 x 4.26
Laundry
- Level: Main
- Dimensions: 1.98 x 1.63
Living room
- Level: Main
- Dimensions: 4.52 x 4.08
Other
- Level: Lower
- Dimensions: 9.11 x 5.62
Recreation
- Level: Lower
- Dimensions: 6.14 x 3.95
Heating
- Forced Air, Gas
Cooling
- Central Air
Features
- Basement: Finished
- Has fireplace: Yes
- Fireplace features: Electric, Family Room
Interior area
- Living area range: 1500-2000 null
Video & virtual tour
Property
Parking
- Total spaces: 5
- Parking features: Private Double, Garage Door Opener
- Has garage: Yes
Features
- Patio & porch: Patio
- Exterior features: Landscaped
- Has private pool: Yes
- Pool features: Outdoor Pool, In Ground
Lot
- Size: 5,000 Square Feet
- Features: Rectangular Lot
- Topography: Level
Details
- Parcel number: 403810132
Construction
Type & style
- Home type: SingleFamily
- Property subtype: Single Family Residence
Materials
- Brick, Vinyl Siding
- Foundation: Poured Concrete
- Roof: Asphalt Shingle
Utilities & green energy
- Sewer: Sewer
Community & HOA
Location
- Region: Quinte West
Financial & listing details
- Tax assessed value: C$256,000
- Annual tax amount: C$4,328
- Date on market: 6/8/2026
Price history
Price history is unavailable.
Public tax history
Tax history is unavailable.
Climate risks
Neighborhood: K8V
Nearby schools
GreatSchools rating
No schools nearby
We couldn't find any schools near this home.

- C$1,188,0004 bd3 ba-- sqft26 Bridlewood Ln, Quinte West, ON K8V6N4For Sale
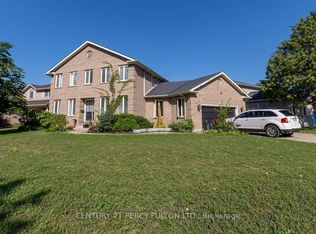
- C$799,9004 bd4 ba-- sqft7 Bridlewood Ln, Quinte West, ON K8V6N4For Sale
- C$744,9004 bd4 ba-- sqft14 Parker Dr, Quinte West, ON K8V6M9For Sale

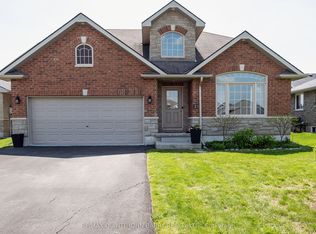
- C$737,0005 bd4 ba-- sqft3 Spencer Ct, Quinte West, ON K8V6X7For Sale
- C$699,9005 bd3 ba-- sqft108 Parkview Hts, Quinte West, ON K8V0A3For Sale
- C$669,9004 bd4 ba-- sqft1 Simmons Ct, Quinte West, ON K8V6M9For Sale
- C$--2 bd1 ba903 sqft141 Appledene Dr #1477686, Quinte West, ON K8V6X7Off Market
- C$--1 bd1 ba768 sqft141 Appledene Dr #1477685, Quinte West, ON K8V6X7Off Market
Similar homes
- C$669,9004 bd4 ba-- sqft1 Simmons Ct, Quinte West, ON K8V 6M9For Sale
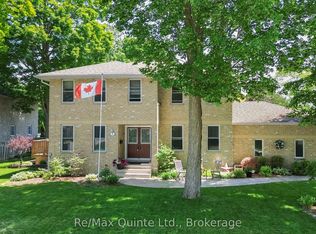 MLS ID #X13419382, Re/Max Quinte Ltd.. TRREB
 - C$629,0004 bd3 ba-- sqft28 Freedom Cres, Quinte West, ON K8V 0C1For Sale
 MLS ID #X13625342, CENTURY 21 PERCY FULTON LTD.. TRREB
 - C$599,9004 bd2 ba-- sqft30 Stockdale Rd, Quinte West, ON K8V 5P6For Sale
 MLS ID #X13572752, Royal Heritage Realty Ltd.. TRREB
 - C$649,9005 bd3 ba-- sqft4 Jason Cres, Quinte West, ON K8V 6P3For Sale
 MLS ID #X13599624, ONE PERCENT REALTY LTD.. TRREB
 - C$767,0004 bd3 ba-- sqft39 Lakewood Cres, Quinte West, ON K8V 5P4For SaleMLS ID #X13679616, Royal Lepage Proalliance Realty. TRREB
- C$470,0004 bd2 ba-- sqft41 2nd Ave, Quinte West, ON K8V 5M5For SaleMLS ID #X13665684, Exit Realty Group. TRREB
- C$499,9004 bd2 ba-- sqft54 Bentinck St, Quinte West, ON K8V 4E3For SaleMLS ID #X13661238, Re/Max Quinte Ltd.. TRREB
- C$549,9005 bd2 ba-- sqft22498 Loyalist Pkwy, Quinte West, ON K8V 5P7For SaleMLS ID #X12979354, Direct Realty Ltd.. TRREB
- C$494,0004 bd2 ba-- sqft62 Dufferin Ave, Quinte West, ON K8V 5C9For SaleMLS ID #X13143556, RE/MAX QUINTE LTD.. TRREB
- C$599,9004 bd3 ba-- sqft19 Country Club Dr, Quinte West, ON K8R 1B4For SaleMLS ID #X13451276, Re/Max Quinte Ltd.. TRREB
- C$724,9004 bd4 ba-- sqft21858 Loyalist Pkwy, Quinte West, ON K0K 1L0For SaleMLS ID #X13165314, Re/Max Quinte Ltd.. TRREB
- C$850,0004 bd3 ba-- sqft2 Pine Marsh Ln, Quinte West, ON K8V 0A5For SaleMLS ID #X13446390, RE/MAX Quinte John Barry Realty Ltd.. TRREB
- C$629,9003 bd2 ba-- sqft9 Janes Ct, Cramahe, ON K0K 1S0For SaleMLS ID #X13684150, RE/MAX Rouge River Realty Ltd.. TRREB
- C$564,9004 bd2 ba-- sqft51 Richardson St, Brighton, ON K0K 1H0For SaleMLS ID #X13670968, Royal Lepage Proalliance Realty. TRREB
- C$549,5003 bd2 ba-- sqft525 Whites Rd, Quinte West, ON K8V 0P7For SaleMLS ID #X13478308, Re/Max Quinte Ltd.. TRREB
- C$599,9003 bd2 ba-- sqft20 Stonegate Cres, Quinte West, ON K0K 2C0For SaleMLS ID #X13436650, RE/MAX REALTY SPECIALISTS INC.. TRREB
- C$579,9005 bd3 ba-- sqft13 Forester Dr, Quinte West, ON K0K 2C0For SaleMLS ID #X13461874, Royal Lepage Proalliance Realty. TRREB
- C$739,9004 bd1 ba-- sqft787 Frankford Stirling Rd, Quinte West, ON K0K 2C0For SaleMLS ID #X13561658, Re/Max Quinte Ltd.. TRREB
- C$669,0006 bd3 ba-- sqft41 Huff Rd, Brighton, ON K0K 1H0For SaleMLS ID #X13656388, Anne Butwell, Salesperson. TRREB
- C$633,0005 bd3 ba-- sqft1 Kyle Ct, Quinte West, ON K0K 2C0For SaleMLS ID #X13011958, Royal Heritage Realty Ltd.. TRREB
