Welcome to this spacious two-storey home featuring four bedrooms, four bathrooms, a double-car garage and a fully fenced backyard. The main floor offers a large foyer, formal living and dining rooms with hardwood flooring, and a bright kitchen with granite countertops, a peninsula and patio doors to the backyard. The inviting family room features a cozy natural gas fireplace and additional patio doors leading to the large patio, hot tub and outdoor shower. Main-floor laundry adds convenience. Upstairs, the oversized primary suite includes a walk-in closet and four-piece en-suite with a Jacuzzi tub, along with three additional bedrooms and a four-piece main bathroom. The bright walkout lower level is currently used as a family room and home gym and offers excellent in-law suite potential, complete with a three-piece bathroom featuring an infrared sauna, a cold room and plenty of storage. Additional features include hot water on demand and central vacuum. Ideally located within 4 km of the Bay of Quinte, schools, parks, shopping, restaurants and everyday amenities, with Highway 401 and CFB Trenton only minutes away.
For sale
C$744,900
14 Parker Dr, Quinte West, ON K8V 6M9
4beds
4baths
Single Family Residence
Built in ----
5,536 Square Feet Lot
$-- Zestimate®
C$--/sqft
C$-- HOA
What's special
Spacious two-storey homeFour bedroomsFour bathroomsDouble-car garageFully fenced backyardLarge foyerHardwood flooring
- 2 days |
- 1 |
- 0 |
Zillow last checked:
Listing updated:
Listed by:
Royal Lepage Proalliance Realty
Source: TRREB,MLS®#: X13683112 Originating MLS®#: Central Lakes Association of REALTORS
Originating MLS®#: Central Lakes Association of REALTORSFacts & features
Interior
Bedrooms & bathrooms
- Bedrooms: 4
- Bathrooms: 4
Heating
- Forced Air, Gas
Cooling
- Central Air
Appliances
- Included: Instant Hot Water
Features
- Central Vacuum, Floor Drain, In-Law Capability, Storage
- Basement: Finished with Walk-Out
- Has fireplace: Yes
- Fireplace features: Living Room
Interior area
- Living area range: 1500-2000 null
Video & virtual tour
Property
Parking
- Total spaces: 6
- Parking features: Front Yard Parking, Garage Door Opener
- Has garage: Yes
Features
- Stories: 2
- Patio & porch: Deck
- Pool features: None
- Has view: Yes
- View description: Panoramic
Lot
- Size: 5,536 Square Feet
- Features: Cul de Sac/Dead End, Fenced Yard, Hospital, Library, Park, Place Of Worship
- Topography: Flat
Details
- Parcel number: 403810146
- Other equipment: Sump Pump
Construction
Type & style
- Home type: SingleFamily
- Property subtype: Single Family Residence
Materials
- Brick
- Foundation: Concrete Block
- Roof: Asphalt Shingle
Utilities & green energy
- Sewer: Sewer
Community & HOA
Community
- Security: Smoke Detector(s)
Location
- Region: Quinte West
Financial & listing details
- Tax assessed value: C$308,000
- Annual tax amount: C$5,477
- Date on market: 8/17/2026
Price history
Price history is unavailable.
Public tax history
Tax history is unavailable.
Climate risks
Neighborhood: K8V
Nearby schools
GreatSchools rating
No schools nearby
We couldn't find any schools near this home.
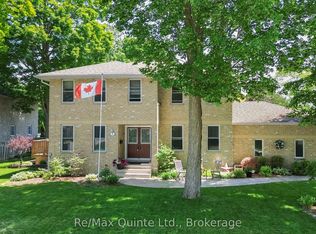
- C$669,9004 bd4 ba-- sqft1 Simmons Ct, Quinte West, ON K8V6M9For Sale
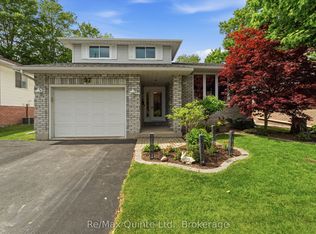
- C$629,5004 bd4 ba-- sqft97 Parkview Hts, Quinte West, ON K8V6P4For Sale
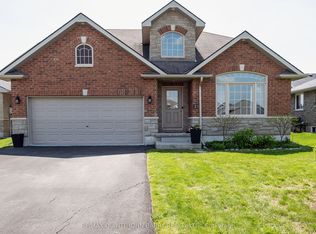
- C$737,0005 bd4 ba-- sqft3 Spencer Ct, Quinte West, ON K8V6X7For Sale
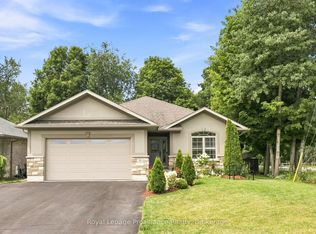
- C$729,9004 bd3 ba-- sqft5 Bel Air Cres, Quinte West, ON K8V0H5For Sale

- C$--2 bd1 ba903 sqft141 Appledene Dr #1477686, Quinte West, ON K8V6X7Off Market
- C$--1 bd1 ba768 sqft141 Appledene Dr #1477685, Quinte West, ON K8V6X7Off Market
- C$--2 bd2 ba958 sqft141 Appledene Dr #1477687, Quinte West, ON K8V6X7Off Market
- C$--1 bd1 ba710 sqft141 Appledene Dr #1477683, Quinte West, ON K8V6X7Off Market
Similar homes
- C$669,9004 bd4 ba-- sqft1 Simmons Ct, Quinte West, ON K8V 6M9For SaleMLS ID #X13419382, Re/Max Quinte Ltd.. TRREB
- C$767,0004 bd3 ba-- sqft39 Lakewood Cres, Quinte West, ON K8V 5P4For Sale
 MLS ID #X13679616, Royal Lepage Proalliance Realty. TRREB
 - C$799,9004 bd4 ba-- sqft7 Bridlewood Ln, Quinte West, ON K8V 6N4For Sale
 MLS ID #X13647674, CENTURY 21 PERCY FULTON LTD.. TRREB
 - C$737,0005 bd4 ba-- sqft3 Spencer Ct, Quinte West, ON K8V 6X7For SaleMLS ID #X13154596, RE/MAX Quinte John Barry Realty Ltd.. TRREB
- C$725,0004 bd3 ba-- sqft26 Matheos Cres, Quinte West, ON K8V 0L2For SaleMLS ID #X13647242, PG DIRECT REALTY LTD.. TRREB
- C$899,9007 bd4 ba-- sqft17 Applewood Ct, Quinte West, ON K8V 6J3For SaleMLS ID #X13671350, Re/Max Quinte Ltd.. TRREB
- C$699,9004 bd3 ba-- sqft21 Cedar Park Cres, Quinte West, ON K8V 0J1For SaleMLS ID #X13576446, Royal Lepage Proalliance Realty. TRREB
- C$699,9005 bd3 ba-- sqft108 Parkview Hts, Quinte West, ON K8V 0A3For SaleMLS ID #X13228684, Royal Lepage Proalliance Realty. TRREB
- C$779,9004 bd3 ba-- sqft46 Birchmount St, Quinte West, ON K8V 0C6For SaleMLS ID #X13661620, RE/MAX Quinte John Barry Realty Ltd.. TRREB
- C$569,9003 bd3 ba-- sqft57 Hillside Meadow Dr, Quinte West, ON K8V 0J5For SaleMLS ID #X13690946, Re/Max Quinte Ltd.. TRREB
- C$649,0004 bd2 ba-- sqft13 Parkside Dr, Quinte West, ON K8V 5L6For SaleMLS ID #X13412250, PG DIRECT REALTY LTD.. TRREB
- C$554,9004 bd2 ba-- sqft62 Barbara St, Quinte West, ON K8V 1Z5For SaleMLS ID #X13692382, Royal Lepage Proalliance Realty. TRREB
- C$799,0005 bd3 ba-- sqft43 Cattail Cres, Quinte West, ON K8V 0J3For SaleMLS ID #X13494280, Royal Lepage Proalliance Realty. TRREB
- C$649,9003 bd3 ba-- sqft9 Parkview Hts, Quinte West, ON K8V 5L9For SaleMLS ID #X13454336, Royal Lepage Proalliance Realty. TRREB
- C$675,0004 bd4 ba-- sqft306 Dundas St W, Quinte West, ON K8V 3S3For SaleMLS ID #X13137408, Royal Lepage Proalliance Realty. TRREB
- C$739,9002 bd2 ba-- sqft41 Schmidt Way, Quinte West, ON K8V 0L6For SaleMLS ID #X13658578, CENTURY 21 MYPRO REALTY. TRREB
- C$789,0003 bd3 ba-- sqft40 Birchmount St, Quinte West, ON K8V 0C6For SaleMLS ID #X13648552, RIGHT AT HOME REALTY INC.. TRREB
- C$679,9993 bd3 ba-- sqft69 Tripp Blvd, Quinte West, ON K8V 5Y8For SaleMLS ID #X12893058, PG DIRECT REALTY LTD.. TRREB
- C$699,0004 bd3 ba-- sqft54 Aspen Dr, Quinte West, ON K8V 0E2For SaleMLS ID #X13565894, Homelife Superior Realty Inc.. TRREB
- C$649,9995 bd3 ba-- sqft70 Tripp Blvd, Quinte West, ON K8V 5V4For SaleMLS ID #X13516640, Exp Realty. TRREB
