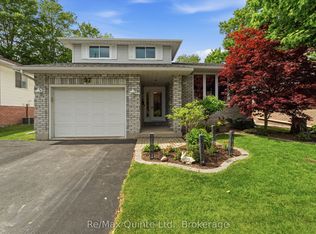
Welcome to 70 Tripp Boulevard, a beautifully updated 4-level sidesplit home nestled in a desirable Quinte West neighbourhood. Offering over four levels of finished living space, this versatile home features 5 bedrooms, 3 full bathrooms, and a fully finished lower-level in-law suite, making it an exceptional opportunity for growing families, multi-generational living, or buyers seeking added flexibility. Step inside to a bright and inviting main level where the spacious living room is anchored by a cozy fireplace and filled with natural light. The well-appointed kitchen offers ample cabinetry, generous prep space, and a functional layout, and flows into the designated dining space. The upper level features two spacious bedrooms, including a generous primary retreat, along with a beautifully appointed 5-piece bathroom. The lower level offers two additional bedrooms and another full 5-piece bathroom, providing excellent separation of space for family or guests. The fully finished basement adds even more versatility with a self-contained in-law suite complete with its own kitchen, comfortable living area with a second fireplace, an additional bedroom, a 3-piece bathroom, laundry, and excellent storage space. Whether used for extended family, guests, or potential rental income, this level offers outstanding flexibility. Outside, the backyard is designed for both relaxation and entertaining, with a fully fenced yard that provides privacy and space for children and pets. Enjoy summer days in the above-ground pool, unwind in the hot tub, or host family and friends on the spacious deck surrounded by beautifully landscaped grounds. Ideally located close to golf courses, marinas, parks, schools, shopping, hospitals, and other amenities, this home offers the perfect balance of space, functionality, and lifestyle. 70 Tripp Boulevard is a rare opportunity to own a versatile, move-in-ready home in one of Quinte West's most established and sought-after neighbourhoods.
For sale
C$674,999
70 Tripp Blvd, Quinte West, ON K8V 5V4
5beds
3baths
Single Family Residence
Built in ----
0 Square Feet Lot
$-- Zestimate®
C$--/sqft
C$-- HOA
What's special
Cozy fireplaceFilled with natural lightWell-appointed kitchenAmple cabinetryGenerous prep spaceFunctional layoutDesignated dining space
- 20 days |
- 6 |
- 0 |
Zillow last checked:
Listing updated:
Listed by:
Exp Realty
Source: TRREB,MLS®#: X13516640 Originating MLS®#: Central Lakes Association of REALTORS
Originating MLS®#: Central Lakes Association of REALTORSFacts & features
Interior
Bedrooms & bathrooms
- Bedrooms: 5
- Bathrooms: 3
Primary bedroom
- Level: Upper
- Dimensions: 4.87 x 3.26
Bedroom 2
- Level: Upper
- Dimensions: 3.55 x 3.13
Bedroom 3
- Level: Lower
- Dimensions: 5.52 x 3.26
Bedroom 4
- Level: Lower
- Dimensions: 4.46 x 3.13
Bathroom
- Level: Upper
- Dimensions: 3.06 x 2.05
Dining room
- Level: Main
- Dimensions: 6.24 x 3.23
Foyer
- Level: Main
- Dimensions: 1.69 x 3.84
Kitchen
- Level: Main
- Dimensions: 4.63 x 3.23
Laundry
- Level: Basement
- Dimensions: 1 x 1
Living room
- Level: Main
- Dimensions: 5.47 x 3.84
Heating
- Baseboard, Gas
Cooling
- Other
Appliances
- Included: Countertop Range
Features
- Floor Drain, In-Law Suite, Primary Bedroom - Main Floor, Separate Heating Controls, Storage, Water Meter
- Basement: Apartment,Finished
- Has fireplace: Yes
- Fireplace features: Natural Gas
Interior area
- Living area range: 1500-2000 null
Property
Parking
- Total spaces: 5
- Parking features: Private, Garage Door Opener
- Has garage: Yes
Features
- Patio & porch: Deck, Porch
- Exterior features: Landscape Lighting, Year Round Living, Landscaped
- Has private pool: Yes
- Pool features: Above Ground
- Has spa: Yes
- Spa features: Hot Tub
- Has view: Yes
- View description: Golf Course, Marina
- Has water view: Yes
- Water view: Marina
Lot
- Size: 0 Square Feet
- Features: Fenced Yard, Golf, Hospital, Level, Library, Marina
- Topography: Level
Details
- Additional structures: Fence - Full, Garden Shed, Shed
- Parcel number: 403810227
Construction
Type & style
- Home type: SingleFamily
- Property subtype: Single Family Residence
Materials
- Vinyl Siding, Brick
- Foundation: Concrete Block
- Roof: Asphalt Shingle
Utilities & green energy
- Sewer: Sewer
Community & HOA
Community
- Security: Carbon Monoxide Detector(s), Smoke Detector(s)
Location
- Region: Quinte West
Financial & listing details
- Annual tax amount: C$4,089
- Date on market: 7/3/2026
Exp Realty
Exp Realty
By pressing Contact Agent, you agree that the real estate professional identified above may call/text you about your search, which may involve use of automated means and pre-recorded/artificial voices. You don't need to consent as a condition of buying any property, goods, or services. Message/data rates may apply. You also agree to our Terms of Use. Zillow does not endorse any real estate professionals. We may share information about your recent and future site activity with your agent to help them understand what you're looking for in a home.
Price history
Price history is unavailable.
Public tax history
Tax history is unavailable.
Climate risks
Neighborhood: K8V
Getting around
61 / 100
Somewhat WalkableNearby schools
GreatSchools rating
No schools nearby
We couldn't find any schools near this home.
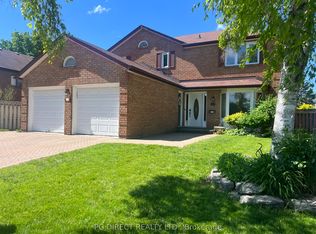
- C$679,9993 bd3 ba-- sqft69 Tripp Blvd, Quinte West, ON K8V5Y8For Sale
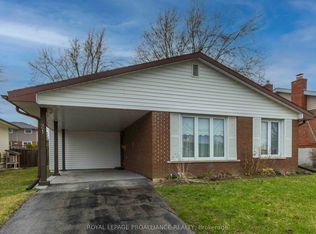
- C$499,9004 bd3 ba-- sqft21 Miron Rd, Quinte West, ON K8V3H9For Sale
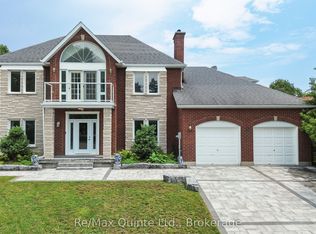
- C$949,9007 bd4 ba-- sqft17 Applewood Ct, Quinte West, ON K8V6J3For Sale
- C$--2 bd2 ba-- sqft52 Tripp Blvd #117, Quinte West, ON K8V5V1Off Market
- C$400,0002 bd2 ba1.4k sqft54 Tripp Blvd #309, Quinte West, ON K8V6M2Sold
- C$--2 bd1 ba805 sqft50 Tripp Blvd #1257463, Quinte West, ON K8V5Z7Off Market
- C$--3 bd1 ba1k sqft50 Tripp Blvd #1257452, Quinte West, ON K8V5Z7Off Market
- C$--1 bd1 ba647 sqft50 Tripp Blvd #1257453, Quinte West, ON K8V5Z7Off Market
Similar homes
- C$669,9004 bd4 ba-- sqft1 Simmons Ct, Quinte West, ON K8V 6M9For Sale
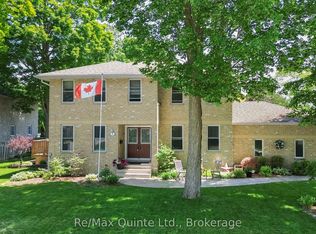 MLS ID #X13419382, Re/Max Quinte Ltd.. TRREB
 - C$689,0004 bd3 ba-- sqft47 Birchmount St, Quinte West, ON K8V 0C6For SaleMLS ID #X13492728, Exp Realty. TRREB
- C$629,5004 bd4 ba-- sqft97 Parkview Hts, Quinte West, ON K8V 6P4For Sale
 MLS ID #X13413182, Re/Max Quinte Ltd.. TRREB
 - C$749,9004 bd2 ba-- sqft72 Glenburnie Rd, Quinte West, ON K8V 5P4For Sale
 MLS ID #X13157460, Exp Realty. TRREB
 - C$594,9004 bd2 ba-- sqft30 Charlotte St, Quinte West, ON K8V 2B9For SaleMLS ID #X13028784, Exit Realty Group. TRREB
- C$560,0005 bd3 ba-- sqft354 Riverside Pkwy, Quinte West, ON K0K 2C0For SaleMLS ID #X13585984, Exit Realty Group. TRREB
- C$669,0003 bd2 ba-- sqft350 Schriver Rd, Quinte West, ON K0K 1H0For SaleMLS ID #X13557950, RE/MAX Jazz INC.. TRREB
- C$750,0004 bd1 ba-- sqft787 Frankford Stirling Rd, Quinte West, ON K0K 2C0For SaleMLS ID #X13561658, Re/Max Quinte Ltd.. TRREB
- C$569,9002 bd3 ba-- sqft5 Sylvan St, Quinte West, ON K8V 0C6For SaleMLS ID #X13545484, Exp Realty. TRREB
- C$675,0003 bd1 ba-- sqft232 Parks Rd, Quinte West, ON K8V 5P6For SaleMLS ID #X13000002, Strive Realty Ltd.. TRREB
- C$789,9004 bd3 ba-- sqft113 Deerfield Dr, Quinte West, ON K8V 0B2For SaleMLS ID #X13156736, Exp Realty. TRREB
- C$499,9005 bd2 ba-- sqft19 Coleman Dr, Quinte West, ON K8V 3A5For SaleMLS ID #X13163860, Royal Lepage Proalliance Realty. TRREB
- C$674,9003 bd3 ba-- sqft79 Deacon Pl, Belleville, ON K8P 0E9For SaleMLS ID #X13514198, EXP REALTY, BROKERAGE. TRREB
- C$865,0003 bd3 ba-- sqft53 Gumby Ln, Quinte West, ON K8V 5P6For SaleMLS ID #X12867610, EXP REALTY, BROKERAGE. TRREB
- C$874,9005 bd2 ba-- sqft168 N Shore Rd, Quinte West, ON K0K 1L0For SaleMLS ID #X13155290, Exit Realty Group. TRREB
- C$579,9005 bd3 ba-- sqft13 Forester Dr, Quinte West, ON K0K 2C0For SaleMLS ID #X13461874, Royal Lepage Proalliance Realty. TRREB
- C$725,0004 bd2 ba-- sqft1249 Glen Miller Rd, Quinte West, ON K0K 2C0For SaleMLS ID #X13102364, RE/MAX Jazz INC.. TRREB
- C$669,9003 bd3 ba-- sqft101 Main St, Brighton, ON K0K 1H0For SaleMLS ID #X13559098, REAL ESTATE HOMEWARD. TRREB
- C$599,9004 bd3 ba-- sqft19 Country Club Dr, Quinte West, ON K8R 1B4For SaleMLS ID #X13451276, Re/Max Quinte Ltd.. TRREB
- C$549,9004 bd2 ba-- sqft326 Sidney St, Quinte West, ON K8V 2T9For SaleMLS ID #X13513942, eXp Realty. TRREB
