Peaceful Country Living with a Private Pool. Welcome to 525 Whites Rd, a beautifully maintained3-bedroom, 2-bathroom mid-split offering the perfect blend of countryside charm and family-functional design. Ideal for a growing family, the mid-split layout provides an airy, efficient transition for easy living. Step outside into your personal backyard paradise, featuring an inviting pool and a spacious yard! Perfect for summer hosting, kids playing, or quiet evenings. Pride of ownership is evident in every corner, complete with numerous updates and mechanical peace of mind (roof approx. 10 years old). Situated in a prime Quinte West location, you enjoy the tranquility of country living while remaining just minutes from local schools, amenities, and main commuter routes. A true turnkey property ready for your family's next chapter!
For sale
C$539,500
525 Whites Rd, Quinte West, ON K8V 0P7
3beds
2baths
Single Family Residence
Built in ----
0.35 Acres Lot
$-- Zestimate®
C$--/sqft
C$-- HOA
What's special
Personal backyard paradiseInviting poolSpacious yard
- 20 hours
- 3
- 0
Zillow last checked:
Listing updated:
Listed by:
RE/MAX FINEST REALTY INC., BROKERAGE
Source: TRREB,MLS®#: X13847100 Originating MLS®#: Kingston & Area Real Estate Association
Originating MLS®#: Kingston & Area Real Estate AssociationFacts & features
Interior
Bedrooms & bathrooms
- Bedrooms: 3
- Bathrooms: 2
Heating
- Forced Air, Gas
Cooling
- Central Air
Features
- Central Vacuum
- Basement: Partially Finished
- Has fireplace: Yes
Interior area
- Living area range: 1100-1500 null
Property
Parking
- Total spaces: 3
- Parking features: Available
- Has garage: Yes
Features
- Has private pool: Yes
- Pool features: Above Ground, Outdoor Pool
Lot
- Size: 0.35 Acres
- Features: Rectangular Lot
Details
- Parcel number: 404160054
Construction
Type & style
- Home type: SingleFamily
- Property subtype: Single Family Residence
Materials
- Brick
- Foundation: Block
- Roof: Shingle
Utilities & green energy
- Sewer: Septic
Community & HOA
Location
- Region: Quinte West
Financial & listing details
- Annual tax amount: C$3,384
- Date on market: 10/1/2026
Price history
Price history is unavailable.
Public tax history
Tax history is unavailable.
Climate risks
Neighborhood: K8V
Nearby schools
GreatSchools rating
No schools nearby
We couldn't find any schools near this home.


Similar homes
- C$585,0004 bd3 ba-- sqft19 Country Club Dr, Quinte West, ON K8R 1B4For Sale
 MLS ID #X13797068, Re/Max Quinte Ltd.. TRREB
 - C$439,9004 bd1 ba-- sqft403 Whites Rd, Quinte West, ON K8V 5P5For Sale
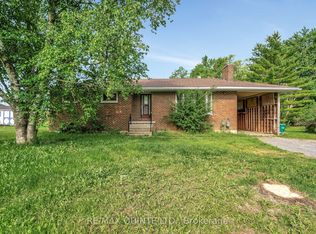 MLS ID #X13041312, RE/MAX QUINTE LTD.. TRREB
 - C$509,9003 bd2 ba-- sqft4 Gould St, Quinte West, ON K8V 1Y6For Sale
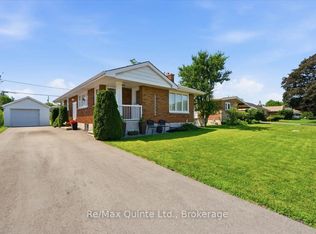 MLS ID #X13530984, Re/Max Quinte Ltd.. TRREB
 - C$549,9003 bd3 ba-- sqft57 Hillside Meadow Dr, Quinte West, ON K8V 0J5For Sale
 MLS ID #X13790546, Re/Max Quinte Ltd.. TRREB
