Welcome to this beautifully updated, bright, and spacious 3+1 bedroom, 2-bathroom home in Quinte West. Nestled in a highly sought-after neighbourhood, this move-in-ready property offers modern finishes, functional living spaces, and exceptional value for first-time buyers, growing families, downsizers, or investors. Thoughtfully renovated throughout, the home features a well-designed layout with spacious principal rooms and large windows that fill the interior with natural light. The stylish kitchen has been completely updated with contemporary cabinetry, quartz countertops, a modern backsplash, and sleek fixtures, flowing seamlessly into the dining area-ideal for both everyday living and entertaining. The three generously sized main-floor bedrooms provide comfortable accommodations, while the updated bathrooms showcase contemporary finishes. The fully finished basement offers excellent additional living space, featuring a bright and spacious bedroom, a large recreation/living room, and a rough-in for a future kitchen complete with cabinetry, sink, hood fan, and refrigerator. Electrical wiring for a stove has already been installed, providing excellent potential for an in-law suite or secondary living space. Step outside to enjoy the generous private lot, offering ample space for outdoor entertaining, gardening, and family activities. Children will love the dedicated play area, while the impressive above-ground pool with a brand-new liner provides the perfect place to relax and enjoy the summer months. This meticulously maintained home combines modern updates, versatile living space, and outstanding outdoor amenities, making it a rare opportunity in one of Quinte West's most desirable neighbourhoods.
For sale
C$669,000
134 Jeffrey Dr, Quinte West, ON K8V 5P8
4beds
2baths
Single Family Residence
Built in ----
0.34 Acres Lot
$-- Zestimate®
C$--/sqft
C$-- HOA
What's special
Beautifully updatedModern finishesFunctional living spacesWell-designed layoutSpacious principal roomsStylish kitchenQuartz countertops
- 41 days |
- 3 |
- 0 |
Zillow last checked:
Listing updated:
Listed by:
THE CANADIAN HOME REALTY INC.
Source: TRREB,MLS®#: X13547886 Originating MLS®#: Toronto Regional Real Estate Board
Originating MLS®#: Toronto Regional Real Estate BoardFacts & features
Interior
Bedrooms & bathrooms
- Bedrooms: 4
- Bathrooms: 2
Primary bedroom
- Level: Main
- Dimensions: 3.86 x 3.17
Bedroom
- Level: Basement
- Dimensions: 4.31 x 3.15
Bedroom 2
- Level: Main
- Dimensions: 3.66 x 2.43
Bedroom 3
- Level: Main
- Dimensions: 3.45 x 2.74
Dining room
- Level: Main
- Dimensions: 3.3 x 3.05
Kitchen
- Level: Main
- Dimensions: 4.57 x 3.17
Living room
- Level: Main
- Dimensions: 7.16 x 3.45
Living room
- Level: Basement
- Dimensions: 4.67 x 3.2
Utility room
- Level: Basement
- Dimensions: 3.96 x 3.55
Heating
- Forced Air, Gas
Cooling
- Central Air
Features
- Other
- Basement: Walk-Up Access,Finished
- Has fireplace: Yes
- Fireplace features: Recreation Room
Interior area
- Living area range: 1100-1500 null
Video & virtual tour
Property
Parking
- Total spaces: 8
- Parking features: Private Double
- Has garage: Yes
Features
- Has private pool: Yes
- Pool features: Above Ground
Lot
- Size: 0.34 Acres
Details
- Parcel number: 403680053
Construction
Type & style
- Home type: SingleFamily
- Architectural style: Bungalow
- Property subtype: Single Family Residence
Materials
- Aluminum Siding, Brick
- Foundation: Concrete
- Roof: Metal
Utilities & green energy
- Sewer: Septic
Community & HOA
Location
- Region: Quinte West
Financial & listing details
- Annual tax amount: C$3,057
- Date on market: 7/10/2026
Price history
Price history is unavailable.
Public tax history
Tax history is unavailable.
Climate risks
Neighborhood: K8V
Nearby schools
GreatSchools rating
No schools nearby
We couldn't find any schools near this home.
- C$569,9003 bd2 ba-- sqft147 Jeffrey Dr, Quinte West, ON K8V5P8For Sale

- C$469,9004 bd2 ba-- sqft696 Whites Rd, Quinte West, ON K8V0P3For Sale

- C$250,0003 bd1 ba-- sqft63 Whites Rd #54, Quinte West, ON K8V5P8For Sale

- C$549,5003 bd2 ba-- sqft525 Whites Rd, Quinte West, ON K8V0P7For Sale
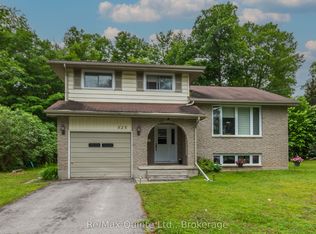
- C$424,9003 bd1 ba-- sqft499 Meyers Creek Rd, Quinte West, ON K8V0P4For Sale
- C$489,9006 bd2 ba-- sqft370 A Meyers Creek Rd, Quinte West, ON K8V5P8For Sale
- C$425,0003 bd1 ba-- sqft388 Meyers Creek Rd, Quinte West, ON K8V5P8For Sale
- C$439,9004 bd1 ba-- sqft403 Whites Rd, Quinte West, ON K8V5P5For Sale
Similar homes
- C$675,0004 bd3 ba-- sqft1973 County Road 30 Rd, Brighton, ON K0K 1H0For Sale
 MLS ID #X13688838, Royal Heritage Realty Ltd.. TRREB
 - C$669,0004 bd2 ba-- sqft15 Coleman Dr, Quinte West, ON K8V 3A5For Sale
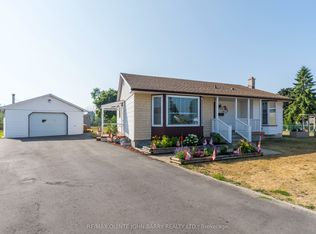 MLS ID #X12913960, RE/MAX Quinte John Barry Realty Ltd.. TRREB
 - C$649,9004 bd3 ba-- sqft161 Preston Hill Rd, Quinte West, ON K0K 3M0For Sale
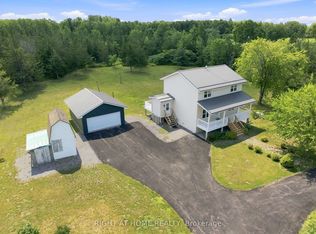 MLS ID #X13672056, RIGHT AT HOME REALTY INC.. TRREB
 - C$649,9005 bd3 ba-- sqft4 Jason Cres, Quinte West, ON K8V 6P3For Sale
 MLS ID #X13599624, ONE PERCENT REALTY LTD.. TRREB
 - C$767,0004 bd3 ba-- sqft39 Lakewood Cres, Quinte West, ON K8V 5P4For SaleMLS ID #X13679616, Royal Lepage Proalliance Realty. TRREB
- C$699,9004 bd3 ba-- sqft22 Trillium Ct, Belleville, ON K8P 5M5For SaleMLS ID #X13675312, Royal Lepage Proalliance Realty. TRREB
- C$499,9003 bd2 ba-- sqft32 Glen Rd, Belleville, ON K8P 4G1For SaleMLS ID #X13695056, Royal Lepage Proalliance Realty. TRREB
- C$579,9005 bd3 ba-- sqft13 Forester Dr, Quinte West, ON K0K 2C0For SaleMLS ID #X13461874, Royal Lepage Proalliance Realty. TRREB
- C$669,9003 bd2 ba-- sqft97 Northumberland Blvd, Quinte West, ON K8V 0K9For SaleMLS ID #X13067454, RE/MAX HALLMARK EASTERN REALTY. TRREB
- C$565,0004 bd2 ba-- sqft115 Nicholas St, Quinte West, ON K8V 6E8For SaleMLS ID #X13663162, Royal Lepage Proalliance Realty. TRREB
- C$654,0004 bd4 ba-- sqft34 Briarwood Cres, Belleville, ON K8N 5K9For SaleMLS ID #X13639224, RE/MAX ULTIMATE REALTY INC.. TRREB
- C$669,9004 bd2 ba-- sqft93 Cedar St, Brighton, ON K0K 1H0For SaleMLS ID #X13457584, Royal Heritage Realty Ltd.. TRREB
- C$669,0006 bd3 ba-- sqft41 Huff Rd, Brighton, ON K0K 1H0For SaleMLS ID #X13656388, Anne Butwell, Salesperson. TRREB
- C$649,0003 bd2 ba-- sqft102 Bishop Ln, Prince Edward County, ON K0K 1A0For SaleMLS ID #X13553540, Keller Williams Energy Real Estate. TRREB
- C$449,0005 bd2 ba-- sqft211 Reid St, Quinte West, ON K8V 5W4For SaleMLS ID #X13585292, ONE PERCENT REALTY LTD.. TRREB
- C$539,0005 bd2 ba-- sqft22498 Loyalist Pkwy, Quinte West, ON K8V 5P7For SaleMLS ID #X12979354, Direct Realty Ltd.. TRREB
- C$595,0003 bd2 ba-- sqft499 McMaster Rd, Quinte West, ON K8V 0N4For SaleMLS ID #X13667680, Royal Lepage Proalliance Realty. TRREB
- C$599,9003 bd2 ba-- sqft20 Stonegate Cres, Quinte West, ON K0K 2C0For SaleMLS ID #X13436650, RE/MAX REALTY SPECIALISTS INC.. TRREB
- C$525,0003 bd2 ba-- sqft24 Cory Cres, Quinte West, ON K8V 5W8For SaleMLS ID #X13423958, Century 21 Lanthorn Real Estate Ltd.. TRREB
- C$577,9004 bd3 ba-- sqft125 Tracey Park Dr, Belleville, ON K8P 5C7For SaleMLS ID #X13057110, Royal Lepage Proalliance Realty. TRREB
