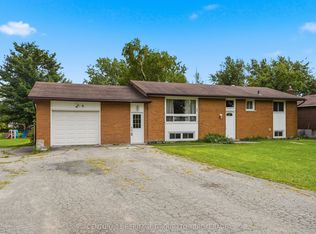
Charming bungalow offering three main-floor bedrooms and a full 4-piece bathroom, ideally suited for families or those seeking convenient one-level living. The bright, eat-in kitchen features a walkout to the deck-perfect for outdoor dining and entertaining-while the spacious living room provides a welcoming setting. The partially finished full basement expands the living space with an additional bedroom, a large rec room, and ample storage. Comfort is ensured year-round with natural gas heating, central air conditioning, and a 100-amp breaker panel. What truly sets this property apart are the significant recent infrastructure upgrades, including a brand new well system, professional decommissioning of the original well, and a newly installed septic system-providing exceptional peace of mind and long-term reliability. Detailed invoices outlining the scope of work are available for review. Located just on the outskirts of Trenton, this home offers the perfect balance of quiet country living with easy access to nearby amenities.
For sale
C$439,900
403 Whites Rd, Quinte West, ON K8V 5P5
4beds
1baths
Single Family Residence
Built in ----
0.5 Acres Lot
$-- Zestimate®
C$--/sqft
C$-- HOA
What's special
Three main-floor bedroomsBright eat-in kitchenWalkout to the deckPartially finished full basementLarge rec roomAmple storageNatural gas heating
- 153 days
- 3
- 0
Zillow last checked:
Listing updated:
Listed by:
RE/MAX QUINTE LTD.
Source: TRREB,MLS®#: X13041312 Originating MLS®#: Central Lakes Association of REALTORS
Originating MLS®#: Central Lakes Association of REALTORSFacts & features
Interior
Bedrooms & bathrooms
- Bedrooms: 4
- Bathrooms: 1
Primary bedroom
- Level: Main
- Dimensions: 3.04 x 3.4
Bedroom 2
- Level: Main
- Dimensions: 2.7 x 2.91
Bedroom 3
- Level: Main
- Dimensions: 3.06 x 2.91
Bedroom 4
- Level: Basement
- Dimensions: 3.04 x 3.4
Bathroom
- Level: Main
- Dimensions: 2.03 x 3.4
Dining room
- Level: Main
- Dimensions: 2.86 x 3.55
Kitchen
- Level: Main
- Dimensions: 5.94 x 3.4
Living room
- Level: Main
- Dimensions: 6.23 x 3.94
Utility room
- Level: Basement
- Dimensions: 4.1 x 3.14
Heating
- Forced Air, Gas
Cooling
- Central Air
Features
- Primary Bedroom - Main Floor
- Flooring: Carpet Free
- Basement: Full,Partially Finished
- Has fireplace: Yes
- Fireplace features: Living Room
Interior area
- Living area range: 1100-1500 null
Property
Parking
- Total spaces: 7
- Parking features: Private
- Has carport: Yes
Accessibility
- Accessibility features: None
Features
- Patio & porch: Deck
- Pool features: None
- Waterfront features: None
Lot
- Size: 0.5 Acres
Details
- Parcel number: 404160165
Construction
Type & style
- Home type: SingleFamily
- Architectural style: Bungalow
- Property subtype: Single Family Residence
Materials
- Aluminum Siding, Brick
- Foundation: Concrete Block
- Roof: Asphalt Shingle
Utilities & green energy
- Sewer: Septic
- Water: Drilled Well
Community & HOA
Location
- Region: Quinte West
Financial & listing details
- Annual tax amount: C$2,913
- Date on market: 4/24/2026
Price history
Price history is unavailable.
Public tax history
Tax history is unavailable.
Climate risks
Neighborhood: K8V
Nearby schools
GreatSchools rating
No schools nearby
We couldn't find any schools near this home.


Similar homes
- C$384,9004 bd1 ba-- sqft106 Whites Rd, Quinte West, ON K8V 5P5For Sale
 MLS ID #X13820542, Re/Max Quinte Ltd.. TRREB
 - C$394,9003 bd1 ba-- sqft499 Meyers Creek Rd, Quinte West, ON K8V 0P4For Sale
 MLS ID #X13646254, Royal Lepage Proalliance Realty. TRREB
 - C$445,0005 bd2 ba-- sqft211 Reid St, Quinte West, ON K8V 5W4For Sale
 MLS ID #X13585292, ONE PERCENT REALTY LTD.. TRREB
 - C$519,9005 bd2 ba-- sqft278 Lester Rd, Quinte West, ON K8V 5P8For Sale
 MLS ID #X13723742, CENTURY 21 HERITAGE GROUP LTD., BROKERAGE. TRREB
