Welcome to this charming 1 1/2 storey home, ideally located in a desirable area close to shops, restaurants, and a wide variety of amenities. Featuring 3 spacious bedrooms and 1 bathroom, this inviting home offers the perfect blend of comfort, functionality, and convenience. The bright, open-concept main living space is filled with natural light from the many windows throughout, creating a warm and welcoming atmosphere. The main floor also offers a primary bedroom for added convenience. Outside, enjoy a generous backyard with plenty of potential for entertaining, gardening, or creating your own private outdoor retreat. The detached garage provides ample space for parking, storage, or a workshop. Full of charm and potential, this adorable home is a wonderful opportunity for first-time buyers, down-sizers, or investors. Don't miss your chance to make it yours!
For sale
C$450,000
159 Byron St, Quinte West, ON K8V 2Y7
3beds
1baths
Single Family Residence
Built in ----
6,723 Square Feet Lot
$-- Zestimate®
C$--/sqft
C$-- HOA
What's special
Generous backyard
- 10 days
- 6
- 0
Zillow last checked:
Listing updated:
Listed by:
RE/MAX Jazz INC.
Source: TRREB,MLS®#: X13704816 Originating MLS®#: Central Lakes Association of REALTORS
Originating MLS®#: Central Lakes Association of REALTORSFacts & features
Interior
Bedrooms & bathrooms
- Bedrooms: 3
- Bathrooms: 1
Primary bedroom
- Level: Main
- Dimensions: 3.43 x 2.67
Bedroom 2
- Level: Second
- Dimensions: 4.27 x 2.7
Bedroom 3
- Level: Second
- Dimensions: 4.2 x 3.5
Dining room
- Level: Main
- Dimensions: 4.31 x 2.67
Kitchen
- Level: Main
- Dimensions: 3.4 x 2.78
Laundry
- Level: Main
- Dimensions: 2.88 x 2.72
Living room
- Level: Main
- Dimensions: 5.42 x 3.49
Heating
- Forced Air, Gas
Cooling
- Central Air
Features
- Primary Bedroom - Main Floor
- Flooring: Carpet Free
- Basement: Crawl Space
- Has fireplace: No
Interior area
- Living area range: 1100-1500 null
Property
Parking
- Total spaces: 4
- Parking features: Garage
- Has garage: Yes
Features
- Stories: 1.5
- Pool features: None
Lot
- Size: 6,723 Square Feet
Details
- Parcel number: 404070269
Construction
Type & style
- Home type: SingleFamily
- Property subtype: Single Family Residence
Materials
- Vinyl Siding
- Foundation: Concrete
- Roof: Asphalt Shingle
Utilities & green energy
- Sewer: Sewer
Community & HOA
Location
- Region: Quinte West
Financial & listing details
- Annual tax amount: C$2,384
- Date on market: 8/23/2026
Price history
Price history is unavailable.
Public tax history
Tax history is unavailable.
Climate risks
Neighborhood: K8V
Nearby schools
GreatSchools rating
No schools nearby
We couldn't find any schools near this home.


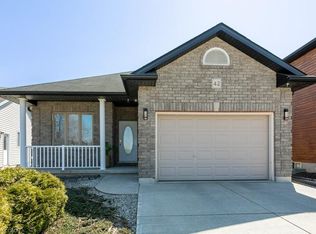
Similar homes
- C$479,9003 bd1 ba-- sqft2307 County Road 3, Prince Edward County, ON K0K 1L0For Sale
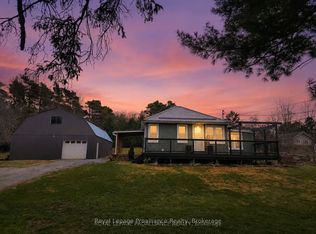 MLS ID #X13735184, Royal Lepage Proalliance Realty. TRREB
 - C$479,9003 bd1 ba-- sqft61 Delaney St, Quinte West, ON K8V 4L7For Sale
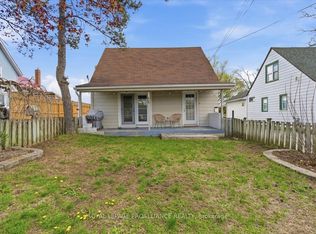 MLS ID #X13711418, Royal Lepage Proalliance Realty. TRREB
 - C$499,9005 bd2 ba-- sqft19 Coleman Dr, Quinte West, ON K8V 3A5For Sale
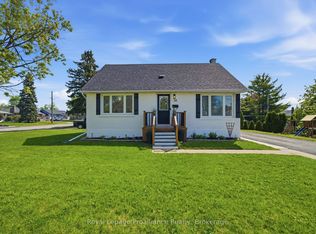 MLS ID #X13163860, Royal Lepage Proalliance Realty. TRREB
 - C$459,0002 bd3 ba-- sqft91 Scott St, Quinte West, ON K8V 3B5For Sale
 MLS ID #X13461352, RE/MAX Quinte John Barry Realty Ltd.. TRREB
