Incredible value in Hillside Meadows with this fully finished 2+1 bedroom, 3 full bathroom semi-detached home offering almost 2,000 sq. ft. of finished living space on a fully fenced 128-foot-deep lot. The Empire B model welcomes you with double front doors opening to a spacious foyer with access to the main level, lower level and attached 2-car garage. The main floor features an open-concept layout with fresh paint throughout, convenient main floor laundry, 2 bedrooms and 2 full bathrooms including a primary suite with ensuite. The living area walks out to a two-tiered outdoor entertaining area with deck, interlock patio and pergola, overlooking the private rear yard. The fully finished lower level adds excellent versatility with an additional bedroom, a full bathroom, a second rec room or living space, and ample storage. Move-in ready and ideally located close to all amenities in West End Trenton, this home is set within the rapidly growing community of Quinte West.
For sale
C$569,900
57 Hillside Meadow Dr, Quinte West, ON K8V 0J5
3beds
3baths
Single Family Residence
Built in ----
0 Square Feet Lot
$-- Zestimate®
C$--/sqft
C$-- HOA
What's special
Spacious foyerOpen-concept layoutFresh paint throughoutConvenient main floor laundryPrimary suite with ensuiteInterlock patioFully finished lower level
- 6 hours |
- 0 |
- 0 |
Zillow last checked:
Listing updated:
Listed by:
Re/Max Quinte Ltd.
Source: TRREB,MLS®#: X13690946 Originating MLS®#: Central Lakes Association of REALTORS
Originating MLS®#: Central Lakes Association of REALTORSFacts & features
Interior
Bedrooms & bathrooms
- Bedrooms: 3
- Bathrooms: 3
Primary bedroom
- Level: Main
- Dimensions: 3.9 x 4.45
Bedroom
- Level: Basement
- Dimensions: 4 x 4.82
Bedroom 2
- Level: Main
- Dimensions: 3.5 x 2.82
Dining room
- Level: Main
- Dimensions: 4.75 x 2.92
Family room
- Level: Basement
- Dimensions: 3.95 x 11.27
Foyer
- Level: Main
- Dimensions: 2.05 x 3.51
Kitchen
- Level: Main
- Dimensions: 4.75 x 4.07
Laundry
- Level: Main
- Dimensions: 1.83 x 2.14
Living room
- Level: Main
- Dimensions: 3.69 x 4.35
Utility room
- Level: Basement
- Dimensions: 4.01 x 3.73
Heating
- Forced Air, Gas
Cooling
- Central Air
Appliances
- Included: Water Heater
Features
- In-Law Capability, Primary Bedroom - Main Floor
- Basement: Full,Finished
- Has fireplace: No
Interior area
- Living area range: 1100-1500 null
Video & virtual tour
Property
Parking
- Total spaces: 6
- Parking features: Private Double
- Has garage: Yes
Features
- Patio & porch: Deck, Patio, Porch
- Exterior features: Landscaped
- Pool features: None
- Has view: Yes
- View description: Trees/Woods
- Waterfront features: None
Lot
- Size: 0 Square Feet
- Features: Golf, Hospital, Marina, School
- Topography: Flat
Details
- Parcel number: 511730991
- Other equipment: Sewage Pump
Construction
Type & style
- Home type: SingleFamily
- Architectural style: Bungalow
- Property subtype: Single Family Residence
Materials
- Brick, Vinyl Siding
- Foundation: Concrete
- Roof: Asphalt Shingle
Utilities & green energy
- Sewer: Sewer
Community & HOA
Community
- Security: Carbon Monoxide Detector(s), Smoke Detector(s)
Location
- Region: Quinte West
Financial & listing details
- Annual tax amount: C$4,115
- Date on market: 8/19/2026
Price history
Price history is unavailable.
Public tax history
Tax history is unavailable.
Climate risks
Neighborhood: K8V
Nearby schools
GreatSchools rating
No schools nearby
We couldn't find any schools near this home.
- C$799,0005 bd3 ba-- sqft43 Cattail Cres, Quinte West, ON K8V0J3For Sale
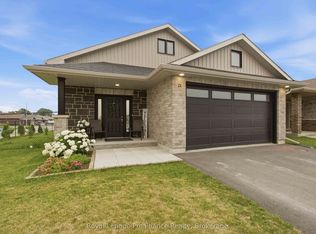
- C$699,9004 bd3 ba-- sqft21 Cedar Park Cres, Quinte West, ON K8V0J1For Sale
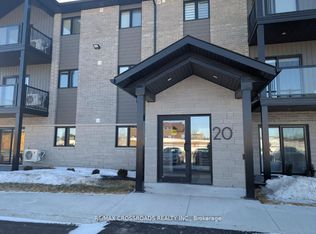
- C$2,1002 bd1 ba-- sqft20 Hillside Meadow Dr #107, Quinte West, ON K8V0J5For Rent
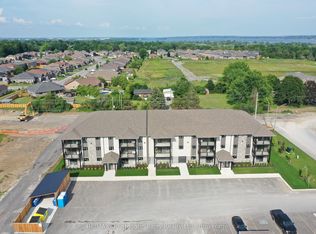
- C$381,2442 bd1 ba-- sqft10 Hillside Meadow Dr #110, Quinte West, ON K8V0J5New Construction
- C$360,3272 bd1 ba-- sqft10 Hillside Meadow Dr #208, Quinte West, ON K8V0J5New Construction
- C$360,0612 bd1 ba-- sqft10 Hillside Meadow Dr #205, Quinte West, ON K8V0J5New Construction
- C$381,2442 bd1 ba-- sqft10 Hillside Meadow Dr #101, Quinte West, ON K8V0J5For Sale
- C$381,2442 bd1 ba-- sqft10 Hillside Meadow Dr #102, Quinte West, ON K8V0J5New Construction
Similar homes
- C$599,9004 bd2 ba-- sqft30 Stockdale Rd, Quinte West, ON K8V 5P6For Sale
 MLS ID #X13572752, Royal Heritage Realty Ltd.. TRREB
 - C$499,9004 bd2 ba-- sqft54 Bentinck St, Quinte West, ON K8V 4E3For Sale
 MLS ID #X13661238, Re/Max Quinte Ltd.. TRREB
 - C$599,0005 bd2 ba-- sqft93 Division St S, Brighton, ON K0K 1H0For Sale
 MLS ID #X13692496, Royal Heritage Realty Ltd.. TRREB
 - C$549,5003 bd2 ba-- sqft525 Whites Rd, Quinte West, ON K8V 0P7For Sale
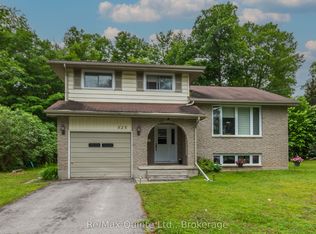 MLS ID #X13478308, Re/Max Quinte Ltd.. TRREB
 - C$669,9004 bd4 ba-- sqft1 Simmons Ct, Quinte West, ON K8V 6M9For SaleMLS ID #X13419382, Re/Max Quinte Ltd.. TRREB
- C$675,0004 bd3 ba-- sqft1973 County Road 30 Rd, Brighton, ON K0K 1H0For SaleMLS ID #X13688838, Royal Heritage Realty Ltd.. TRREB
- C$524,9004 bd2 ba-- sqft21 Kidd Ave, Quinte West, ON K8V 2C6For SaleMLS ID #X13431656, RE/MAX ESCARPMENT REALTY INC.. TRREB
- C$494,0004 bd2 ba-- sqft62 Dufferin Ave, Quinte West, ON K8V 5C9For SaleMLS ID #X13143556, RE/MAX QUINTE LTD.. TRREB
- C$480,0003 bd2 ba-- sqft302 King St, Quinte West, ON K8V 3X5For SaleMLS ID #X12830204, RE/MAX REALTY SPECIALISTS INC.. TRREB
- C$564,9004 bd2 ba-- sqft51 Richardson St, Brighton, ON K0K 1H0For SaleMLS ID #X13670968, Royal Lepage Proalliance Realty. TRREB
- C$689,0004 bd3 ba-- sqft47 Birchmount St, Quinte West, ON K8V 0C6For SaleMLS ID #X13492728, Exp Realty. TRREB
- C$595,0003 bd2 ba-- sqft9 Cheer Dr, Brighton, ON K0K 1H0For SaleMLS ID #X13637436, Re/Max Quinte Ltd.. TRREB
- C$599,9004 bd3 ba-- sqft19 Country Club Dr, Quinte West, ON K8R 1B4For SaleMLS ID #X13451276, Re/Max Quinte Ltd.. TRREB
- C$499,9005 bd2 ba-- sqft19 Coleman Dr, Quinte West, ON K8V 3A5For SaleMLS ID #X13163860, Royal Lepage Proalliance Realty. TRREB
- C$524,9003 bd3 ba-- sqft39 Trent St N, Quinte West, ON K0K 2C0For SaleMLS ID #X13492560, Re/Max Quinte Ltd.. TRREB
- C$649,9005 bd3 ba-- sqft4 Jason Cres, Quinte West, ON K8V 6P3For SaleMLS ID #X13599624, ONE PERCENT REALTY LTD.. TRREB
- C$549,9003 bd3 ba-- sqft6378 County Road 30, Trent Hills, ON K0L 1L0For SaleMLS ID #X13662512, Flat Rate Realty Corp.. TRREB
- C$629,9003 bd2 ba-- sqft9 Janes Ct, Cramahe, ON K0K 1S0For SaleMLS ID #X13684150, RE/MAX Rouge River Realty Ltd.. TRREB
- C$469,0001 bd2 ba-- sqft53 Aspen Dr, Quinte West, ON K8V 0E2For SaleMLS ID #X13665444, Re/Max Quinte Ltd.. TRREB
- C$599,9003 bd2 ba-- sqft20 Stonegate Cres, Quinte West, ON K0K 2C0For SaleMLS ID #X13436650, RE/MAX REALTY SPECIALISTS INC.. TRREB
