***NEW PRICE - Advertised purchase price has been adjusted by $22,356 to reflect recent Federal and Provincial changes to new housing rebate programs *** Occupancy September 11, 2026. Welcome to Hillside Flats! This brand new 908 sq ft main floor corner unit offers a bright and functional 2 bedroom layout with a modern open concept design perfect for everyday living and entertaining. The spacious kitchen flows seamlessly into the dining and living areas, creating an inviting atmosphere filled with natural light. The well appointed suite features two generous bedrooms, 3 piece bathroom and a convenient utility room with in-suite stackable washer and dryer. Purchase price includes stainless steel kitchen appliances: fridge, stove, and dishwasher. An excellent opportunity to own a stylish new home in a growing community. Model suite available for viewing.
For sale
C$381,244
10 Hillside Meadow Dr #101, Quinte West, ON K8V 0J5
2beds
1baths
Apartment
Built in ----
-- sqft lot
$-- Zestimate®
C$--/sqft
C$492/mo HOA
What's special
Modern open concept designSpacious kitchenTwo generous bedroomsCorner unit
- 48 days |
- 2 |
- 0 |
Zillow last checked:
Listing updated:
Listed by:
RE/MAX Quinte John Barry Realty Ltd.
Source: TRREB,MLS®#: X13512912 Originating MLS®#: Central Lakes Association of REALTORS
Originating MLS®#: Central Lakes Association of REALTORSFacts & features
Interior
Bedrooms & bathrooms
- Bedrooms: 2
- Bathrooms: 1
Primary bedroom
- Level: Main
- Dimensions: 3.66 x 3.66
Bedroom
- Level: Main
- Dimensions: 2.93 x 3.66
Dining room
- Level: Main
- Dimensions: 2.62 x 3.05
Kitchen
- Level: Main
- Dimensions: 3.25 x 2.59
Living room
- Level: Main
- Dimensions: 3.66 x 5
Heating
- Heat Pump, Electric
Cooling
- Central Air
Appliances
- Included: Water Heater Owned
- Laundry: In-Suite Laundry
Features
- ERV/HRV
- Flooring: Carpet Free
- Basement: None
- Has fireplace: No
Interior area
- Living area range: 900-999 null
Property
Parking
- Total spaces: 1
- Parking features: Assigned
Features
- Patio & porch: Patio
- Exterior features: Open Balcony
Lot
- Features: Golf, Hospital, Marina, Library, Place Of Worship, School
Construction
Type & style
- Home type: Apartment
- Property subtype: Apartment
Materials
- Brick, Stone
- Foundation: Slab
- Roof: Fibreglass Shingle
Community & HOA
HOA
- Amenities included: Bike Storage, Elevator, Party Room/Meeting Room, Visitor Parking
- Services included: Building Insurance Included, Water Included, Parking Included
- HOA fee: C$492 monthly
- HOA name: NSCC
Location
- Region: Quinte West
Financial & listing details
- Date on market: 7/2/2026
Price history
Price history is unavailable.
Public tax history
Tax history is unavailable.
Climate risks
Neighborhood: K8V
Nearby schools
GreatSchools rating
No schools nearby
We couldn't find any schools near this home.
- C$2,1002 bd1 ba-- sqft20 Hillside Meadow Dr #107, Quinte West, ON K8V0J5For Rent
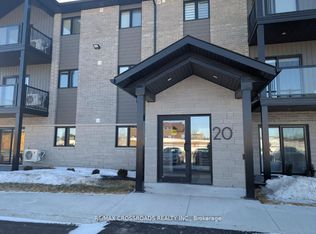
- C$381,2442 bd1 ba-- sqft10 Hillside Meadow Dr #110, Quinte West, ON K8V0J5New Construction
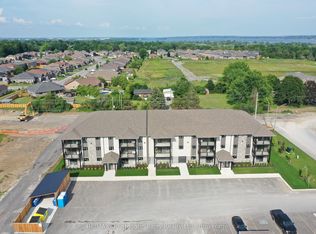
- C$360,3272 bd1 ba-- sqft10 Hillside Meadow Dr #208, Quinte West, ON K8V0J5New Construction
- C$360,0612 bd1 ba-- sqft10 Hillside Meadow Dr #205, Quinte West, ON K8V0J5New Construction
- C$381,2442 bd1 ba-- sqft10 Hillside Meadow Dr #102, Quinte West, ON K8V0J5New Construction
- C$360,3272 bd1 ba-- sqft10 Hillside Meadow Dr #108, Quinte West, ON K8V0J5New Construction
- C$354,7662 bd1 ba-- sqft10 Hillside Meadow Dr #306, Quinte West, ON K8V0J5New Construction
- C$368,8882 bd1 ba-- sqft10 Hillside Meadow Dr #305, Quinte West, ON K8V0J5New Construction
Similar homes
- C$381,2442 bd1 ba-- sqft10 Hillside Meadow Dr #110, Quinte West, ON K8V 0J5New ConstructionMLS ID #X13513278, RE/MAX Quinte John Barry Realty Ltd.. TRREB
- C$381,2442 bd1 ba-- sqft10 Hillside Meadow Dr #102, Quinte West, ON K8V 0J5New ConstructionMLS ID #X13512918, RE/MAX Quinte John Barry Realty Ltd.. TRREB
- C$368,8882 bd1 ba-- sqft10 Hillside Meadow Dr #305, Quinte West, ON K8V 0J5New ConstructionMLS ID #X13513314, RE/MAX Quinte John Barry Realty Ltd.. TRREB
- C$360,3272 bd1 ba-- sqft10 Hillside Meadow Dr #108, Quinte West, ON K8V 0J5New ConstructionMLS ID #X13512966, RE/MAX Quinte John Barry Realty Ltd.. TRREB
- C$360,3272 bd1 ba-- sqft10 Hillside Meadow Dr #208, Quinte West, ON K8V 0J5New ConstructionMLS ID #X13513292, RE/MAX Quinte John Barry Realty Ltd.. TRREB
- C$354,7662 bd1 ba-- sqft10 Hillside Meadow Dr #306, Quinte West, ON K8V 0J5New ConstructionMLS ID #X13513322, RE/MAX Quinte John Barry Realty Ltd.. TRREB
- C$360,0612 bd1 ba-- sqft10 Hillside Meadow Dr #205, Quinte West, ON K8V 0J5New ConstructionMLS ID #X12767170, RE/MAX Quinte John Barry Realty Ltd.. TRREB
- C$569,9003 bd3 ba-- sqft57 Hillside Meadow Dr, Quinte West, ON K8V 0J5For SaleMLS ID #X13690946, Re/Max Quinte Ltd.. TRREB
- C$399,9002 bd2 ba-- sqft56 Tripp Blvd Unit 202, Quinte West, ON K8V 6M2For SaleMLS ID #X13100986, RE/MAX Quinte John Barry Realty Ltd.. TRREB
- C$489,5002 bd3 ba-- sqft49 McIntosh Cres, Quinte West, ON K8V 0G1For SaleMLS ID #X13686596, RE/MAX Quinte John Barry Realty Ltd.. TRREB
- C$---- bd-- ba-- sqft84 Campbell St, Quinte West, ON K8V 3A1Off Market
- C$399,9002 bd1 ba-- sqft219 Marmora St, Quinte West, ON K8V 2J8For SaleMLS ID #X13504378, Re/Max Quinte Ltd.. TRREB
- C$487,0002 bd2 ba-- sqft9 McIntosh Cres, Quinte West, ON K8V 0G1For SaleMLS ID #X13650914, RE/MAX Quinte John Barry Realty Ltd.. TRREB
- C$469,0001 bd2 ba-- sqft53 Aspen Dr, Quinte West, ON K8V 0E2For SaleMLS ID #X13665444, Re/Max Quinte Ltd.. TRREB
- C$439,9002 bd1 ba-- sqft4 George St, Quinte West, ON K8V 1R1For SaleMLS ID #X13504188, RE/MAX WEST REALTY INC.. TRREB
- C$329,9003 bd1 ba-- sqft14 Harriet St, Quinte West, ON K8V 4L4For SaleMLS ID #X13578260, RE/MAX Quinte John Barry Realty Ltd.. TRREB
- C$459,0002 bd3 ba-- sqft91 Scott St, Quinte West, ON K8V 3B5For SaleMLS ID #X13461352, RE/MAX Quinte John Barry Realty Ltd.. TRREB
- C$329,0002 bd1 ba-- sqft127 Leopold St, Quinte West, ON K8V 2K5For SaleMLS ID #X13163300, Exit Realty Group. TRREB
- C$480,0003 bd2 ba-- sqft302 King St, Quinte West, ON K8V 3X5For SaleMLS ID #X12830204, RE/MAX REALTY SPECIALISTS INC.. TRREB
- C$489,9004 bd2 ba-- sqft5 Van Alstine Dr, Quinte West, ON K8V 6K4For SaleMLS ID #X13659470, Royal Lepage Proalliance Realty. TRREB
