***NEW PRICE - Advertised purchase price has been adjusted by $20,712 to reflect recent Federal and Provincial changes to new housing rebate programs.*** September 9, 2026 Occupancy - Welcome to Hillside Flats, proudly built by Klemencic Homes. This beautifully designed 850 sq. ft. interior condominium offers 2 bedrooms and modern, low maintenance living in a thoughtfully planned layout. Situated on the first floor with convenient elevator access, this bright open concept suite seamlessly connects the kitchen, dining, and living areas-perfect for entertaining or relaxing at home. Step outside to your private balcony and enjoy a breath of fresh air. The home also features a 3 piece bathroom and a dedicated utility room with in-suite stackable washer and dryer. The purchase price includes essential appliances: fridge, stove, dishwasher, and washer/dryer-making your move-in seamless. Quality craftsmanship, contemporary style, and everyday comfort come together in this exciting new development. Model suite available for viewing.
New construction
C$368,888
10 Hillside Meadow Dr #305, Quinte West, ON K8V 0J5
2beds
1baths
Apartment
Built in ----
-- sqft lot
$-- Zestimate®
C$--/sqft
C$461/mo HOA
What's special
Modern low maintenance livingThoughtfully planned layoutBright open concept suitePrivate balcony
- 51 days |
- 0 |
- 0 |
Zillow last checked:
Listing updated:
Listed by:
RE/MAX Quinte John Barry Realty Ltd.
Source: TRREB,MLS®#: X13513314 Originating MLS®#: Central Lakes Association of REALTORS
Originating MLS®#: Central Lakes Association of REALTORSFacts & features
Interior
Bedrooms & bathrooms
- Bedrooms: 2
- Bathrooms: 1
Primary bedroom
- Level: Main
- Dimensions: 3.66 x 3.66
Bedroom
- Level: Main
- Dimensions: 2.9 x 3.05
Dining room
- Level: Main
- Dimensions: 2.74 x 2.74
Kitchen
- Level: Main
- Dimensions: 3.25 x 2.57
Living room
- Level: Main
- Dimensions: 3.66 x 4.42
Heating
- Heat Pump, Electric
Cooling
- Central Air
Appliances
- Included: Water Heater Owned
- Laundry: In-Suite Laundry
Features
- ERV/HRV
- Flooring: Carpet Free
- Basement: None
- Has fireplace: No
Interior area
- Living area range: 800-899 null
Property
Parking
- Total spaces: 1
- Parking features: Assigned
Features
- Patio & porch: Patio
- Exterior features: Open Balcony
Lot
- Features: Golf, Hospital, Marina, Library, Place Of Worship, School
Construction
Type & style
- Home type: Apartment
- Property subtype: Apartment
Materials
- Brick, Stone
- Foundation: Slab
- Roof: Fibreglass Shingle
Condition
- New construction: Yes
Community & HOA
HOA
- Amenities included: Bike Storage, Elevator, Party Room/Meeting Room, Visitor Parking
- Services included: Building Insurance Included, Water Included, Parking Included
- HOA fee: C$461 monthly
- HOA name: NSCC
Location
- Region: Quinte West
Financial & listing details
- Date on market: 7/2/2026
Price history
Price history is unavailable.
Public tax history
Tax history is unavailable.
Climate risks
Neighborhood: K8V
Nearby schools
GreatSchools rating
No schools nearby
We couldn't find any schools near this home.
- C$2,1002 bd1 ba-- sqft20 Hillside Meadow Dr #107, Quinte West, ON K8V0J5For Rent
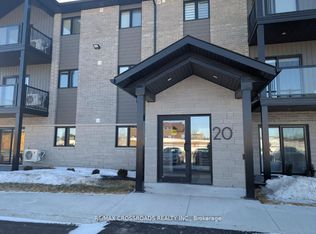
- C$381,2442 bd1 ba-- sqft10 Hillside Meadow Dr #110, Quinte West, ON K8V0J5New Construction
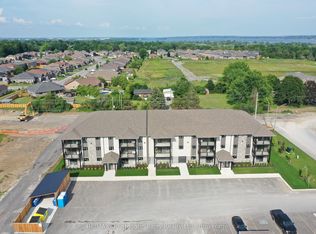
- C$360,3272 bd1 ba-- sqft10 Hillside Meadow Dr #208, Quinte West, ON K8V0J5New Construction
- C$360,0612 bd1 ba-- sqft10 Hillside Meadow Dr #205, Quinte West, ON K8V0J5New Construction
- C$381,2442 bd1 ba-- sqft10 Hillside Meadow Dr #101, Quinte West, ON K8V0J5For Sale
- C$381,2442 bd1 ba-- sqft10 Hillside Meadow Dr #102, Quinte West, ON K8V0J5New Construction
- C$360,3272 bd1 ba-- sqft10 Hillside Meadow Dr #108, Quinte West, ON K8V0J5New Construction
- C$354,7662 bd1 ba-- sqft10 Hillside Meadow Dr #306, Quinte West, ON K8V0J5New Construction
Similar homes
- C$360,3272 bd1 ba-- sqft10 Hillside Meadow Dr #108, Quinte West, ON K8V 0J5New ConstructionMLS ID #X13512966, RE/MAX Quinte John Barry Realty Ltd.. TRREB
- C$360,3272 bd1 ba-- sqft10 Hillside Meadow Dr #208, Quinte West, ON K8V 0J5New ConstructionMLS ID #X13513292, RE/MAX Quinte John Barry Realty Ltd.. TRREB
- C$354,7662 bd1 ba-- sqft10 Hillside Meadow Dr #306, Quinte West, ON K8V 0J5New ConstructionMLS ID #X13513322, RE/MAX Quinte John Barry Realty Ltd.. TRREB
- C$381,2442 bd1 ba-- sqft10 Hillside Meadow Dr #102, Quinte West, ON K8V 0J5New ConstructionMLS ID #X13512918, RE/MAX Quinte John Barry Realty Ltd.. TRREB
- C$381,2442 bd1 ba-- sqft10 Hillside Meadow Dr #110, Quinte West, ON K8V 0J5New ConstructionMLS ID #X13513278, RE/MAX Quinte John Barry Realty Ltd.. TRREB
- C$381,2442 bd1 ba-- sqft10 Hillside Meadow Dr #101, Quinte West, ON K8V 0J5For SaleMLS ID #X13512912, RE/MAX Quinte John Barry Realty Ltd.. TRREB
- C$360,0612 bd1 ba-- sqft10 Hillside Meadow Dr #205, Quinte West, ON K8V 0J5New ConstructionMLS ID #X12767170, RE/MAX Quinte John Barry Realty Ltd.. TRREB
- C$399,9993 bd2 ba-- sqftSherwood, Quinte West, ON K8V 6M2For SaleMLS ID #X13695176, Royal Lepage Proalliance Realty. TRREB
- C$399,9002 bd2 ba-- sqft56 Tripp Blvd Unit 202, Quinte West, ON K8V 6M2For SaleMLS ID #X13100986, RE/MAX Quinte John Barry Realty Ltd.. TRREB
- C$489,5002 bd3 ba-- sqft49 McIntosh Cres, Quinte West, ON K8V 0G1For SaleMLS ID #X13686596, RE/MAX Quinte John Barry Realty Ltd.. TRREB
- C$---- bd-- ba-- sqft84 Campbell St, Quinte West, ON K8V 3A1Off Market
- C$399,9002 bd1 ba-- sqft219 Marmora St, Quinte West, ON K8V 2J8For SaleMLS ID #X13504378, Re/Max Quinte Ltd.. TRREB
- C$329,9003 bd1 ba-- sqft14 Harriet St, Quinte West, ON K8V 4L4For SaleMLS ID #X13578260, RE/MAX Quinte John Barry Realty Ltd.. TRREB
- C$487,0002 bd2 ba-- sqft9 McIntosh Cres, Quinte West, ON K8V 0G1For SaleMLS ID #X13650914, RE/MAX Quinte John Barry Realty Ltd.. TRREB
- C$329,0002 bd1 ba-- sqft127 Leopold St, Quinte West, ON K8V 2K5For SaleMLS ID #X13163300, Exit Realty Group. TRREB
- C$469,0001 bd2 ba-- sqft53 Aspen Dr, Quinte West, ON K8V 0E2For SaleMLS ID #X13665444, Re/Max Quinte Ltd.. TRREB
- C$439,9002 bd1 ba-- sqft4 George St, Quinte West, ON K8V 1R1For SaleMLS ID #X13504188, RE/MAX WEST REALTY INC.. TRREB
- C$299,9004 bd2 ba-- sqft7 Tiffany Pl, Quinte West, ON K8V 6A3For SaleMLS ID #X13557168, Royal Lepage Proalliance Realty. TRREB
- C$480,0003 bd2 ba-- sqft302 King St, Quinte West, ON K8V 3X5For SaleMLS ID #X12830204, RE/MAX REALTY SPECIALISTS INC.. TRREB
- C$459,0002 bd3 ba-- sqft91 Scott St, Quinte West, ON K8V 3B5For SaleMLS ID #X13461352, RE/MAX Quinte John Barry Realty Ltd.. TRREB
