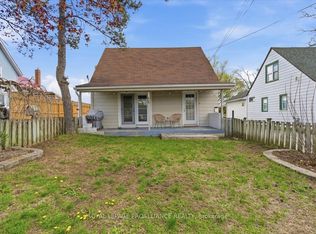
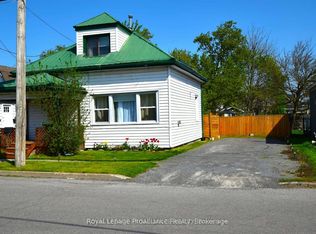
Endless potential meets major updates in this charming 1.5-storey home-perfect for first-time buyers, downsizers, or savvy investors looking to build quick equity! The most expensive projects are already complete, boasting a brand-new metal roof (2024) , updated kitchen and bath (2023). Inside, a bright, sun-drenched living area welcomes you into a highly functional layout. Enjoy easy day-to-day living with a main-floor primary bedroom-which could easily double as a home office-plus two additional good-sized bedrooms upstairs for family or guests that do require a bit of TLC. Step outside to your spacious, partially fenced backyard, complete with an above-ground pool that is absolutely ideal for summer entertaining. The detached 1.5-car garage offers an incredible potential for a workshop, toy storage, or vehicle shelter (ready for a new roof to bring it back to its full potential). Nestled in a friendly, convenient neighborhood and priced to sell, this move-in-ready gem offers incredible value and the perfect opportunity to customize a space of your own. Immediate Occupancy. Schedule your viewing today!
For sale
C$329,900
14 Harriet St, Quinte West, ON K8V 4L4
3beds
1baths
Single Family Residence
Built in ----
5,207 Square Feet Lot
$-- Zestimate®
C$--/sqft
C$-- HOA
What's special
Highly functional layoutMain-floor primary bedroomSpacious partially fenced backyard
- 9 days |
- 10 |
- 0 |
Zillow last checked:
Listing updated:
Listed by:
RE/MAX Quinte John Barry Realty Ltd.
Source: TRREB,MLS®#: X13578260 Originating MLS®#: Central Lakes Association of REALTORS
Originating MLS®#: Central Lakes Association of REALTORSFacts & features
Interior
Bedrooms & bathrooms
- Bedrooms: 3
- Bathrooms: 1
Heating
- Forced Air, Gas
Cooling
- Central Air
Appliances
- Included: Water Heater Owned
Features
- Primary Bedroom - Main Floor
- Basement: Crawl Space
- Has fireplace: No
Interior area
- Living area range: 700-1100 null
Property
Parking
- Total spaces: 4
- Parking features: Private
- Has garage: Yes
Features
- Stories: 1.5
- Has private pool: Yes
- Pool features: Above Ground
Lot
- Size: 5,207 Square Feet
- Features: Hospital, Lake Access, Library, Marina, Public Transit, Rec./Commun.Centre, Rectangular Lot
- Topography: Level
Details
- Additional structures: Fence - Partial
- Parcel number: 403740036
Construction
Type & style
- Home type: SingleFamily
- Property subtype: Single Family Residence
Materials
- Vinyl Siding
- Foundation: Unknown
- Roof: Metal
Utilities & green energy
- Sewer: Sewer
Community & HOA
Community
- Security: Carbon Monoxide Detector(s), Smoke Detector(s)
Location
- Region: Quinte West
Financial & listing details
- Annual tax amount: C$2,266
- Date on market: 7/17/2026
RE/MAX Quinte John Barry Realty Ltd.
RE/MAX Quinte John Barry Realty Ltd.
By pressing Contact Agent, you agree that the real estate professional identified above may call/text you about your search, which may involve use of automated means and pre-recorded/artificial voices. You don't need to consent as a condition of buying any property, goods, or services. Message/data rates may apply. You also agree to our Terms of Use. Zillow does not endorse any real estate professionals. We may share information about your recent and future site activity with your agent to help them understand what you're looking for in a home.
Price history
Price history is unavailable.
Public tax history
Tax history is unavailable.
Climate risks
Neighborhood: K8V
Nearby schools
GreatSchools rating
No schools nearby
We couldn't find any schools near this home.
- C$489,9003 bd1 ba-- sqft61 Delaney St, Quinte West, ON K8V4L7For Sale
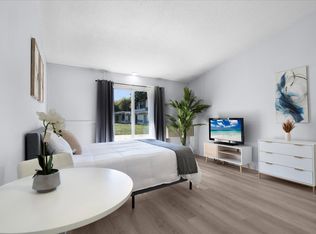
- C$1,350-- bd1 ba300 sqft10 Trenton St #0, Quinte West, ON K8V4M9For Rent
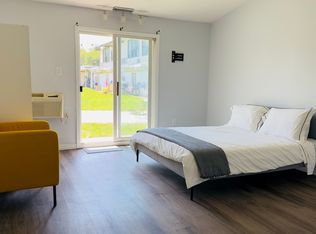
- C$---- bd1 ba-- sqft10 Trenton St, Quinte West, ON K8V4M9Off Market
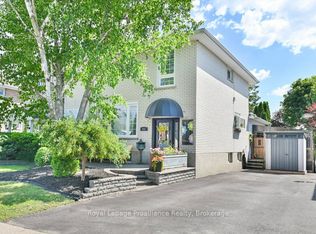
- C$484,9003 bd2 ba-- sqft651 Front St, Quinte West, ON K8V4R9For Sale
- C$534,9004 bd2 ba-- sqft24 Wooler Rd, Quinte West, ON K8V4J5For Sale
- C$599,9004 bd2 ba-- sqft30 Stockdale Rd, Quinte West, ON K8V5P6For Sale
- C$429,9002 bd2 ba-- sqft86 Store St, Quinte West, ON K8V4J2For Sale
- C$--3 bd1 ba900 sqft22 B Water St UNIT B, Quinte West, ON K8V4L9Off Market
Similar homes
- C$379,9003 bd1 ba-- sqft29 Pelham St, Quinte West, ON K8V 4T7For Sale
 MLS ID #X13591922, Royal Lepage Proalliance Realty. TRREB
 - C$399,0003 bd1 ba-- sqft22 Flindall St, Quinte West, ON K8V 3E3For Sale
 MLS ID #X13596434, Royal Lepage Proalliance Realty. TRREB
 - C$329,0002 bd1 ba-- sqft127 Leopold St, Quinte West, ON K8V 2K5For Sale
 MLS ID #X13163300, Exit Realty Group. TRREB
 - C$335,0002 bd2 ba-- sqft17 Meyers St, Quinte West, ON K8V 1W5For Sale
 MLS ID #X13503662, Royal Lepage Proalliance Realty. TRREB
 - C$424,0004 bd2 ba-- sqft63 4th Ave, Quinte West, ON K8V 5N5For SaleMLS ID #X13600962, Century 21 Lanthorn Real Estate Ltd.. TRREB
- C$349,0002 bd1 ba-- sqft56 Alberta St, Quinte West, ON K8V 4E9For SaleMLS ID #X13506916, Signature Elite Realty Ltd.. TRREB
- C$360,0003 bd1 ba-- sqft252 Sidney St, Quinte West, ON K8V 2T4For SaleMLS ID #X13163652, Royal Lepage Proalliance Realty. TRREB
- C$345,0002 bd1 ba-- sqft14 Ramsay Ave, Quinte West, ON K8V 2P5For SaleMLS ID #X13223724, Royal Lepage Proalliance Realty. TRREB
- C$299,9004 bd2 ba-- sqft7 Tiffany Pl, Quinte West, ON K8V 6A3For SaleMLS ID #X13557168, Royal Lepage Proalliance Realty. TRREB
- C$375,0004 bd2 ba-- sqft15 Francis St, Quinte West, ON K8V 1S4For SaleMLS ID #X12572852, HOMELIFE/MIRACLE REALTY LTD. TRREB
- C$474,9003 bd2 ba-- sqft82 Marmora St, Quinte West, ON K8V 2J1For SaleMLS ID #X13571142, Royal Lepage Proalliance Realty. TRREB
- C$460,0005 bd2 ba-- sqft211 Reid St, Quinte West, ON K8V 5W4For SaleMLS ID #X13585292, ONE PERCENT REALTY LTD.. TRREB
- C$399,9002 bd1 ba-- sqft219 Marmora St, Quinte West, ON K8V 2J8For SaleMLS ID #X13504378, Re/Max Quinte Ltd.. TRREB
- C$409,9003 bd2 ba-- sqft162 Dundas St E, Quinte West, ON K8V 1L4For SaleMLS ID #X13489984, Royal LePage Our Neighbourhood Realty. TRREB
- C$385,0002 bd1 ba-- sqft84 Campbell St, Quinte West, ON K8V 3A1For SaleMLS ID #X13544270, Re/Max Quinte Ltd.. TRREB
- C$425,0003 bd2 ba-- sqft59 4th Ave, Quinte West, ON K8V 5N5For SaleMLS ID #X13039596, Re/Max Quinte Ltd.. TRREB
- C$459,0002 bd3 ba-- sqft91 Scott St, Quinte West, ON K8V 3B5For SaleMLS ID #X13461352, RE/MAX Quinte John Barry Realty Ltd.. TRREB
- C$459,9005 bd2 ba-- sqft108 Nicholas St, Quinte West, ON K8V 6B2For SaleMLS ID #X13419834, Re/Max Quinte Ltd.. TRREB
- C$330,0004 bd2 ba-- sqft322 Dingman Rd, Cramahe, ON K0K 1M0For SaleMLS ID #X13435696, ROYAL HERITAGE REALTY LTD.. TRREB
- C$439,9002 bd1 ba-- sqft4 George St, Quinte West, ON K8V 1R1For SaleMLS ID #X13504188, RE/MAX WEST REALTY INC.. TRREB
