Spacious and versatile 3+2 bedroom home located on a quiet street in Trenton, offering plenty of room for growing families, multi-generational living, or those simply needing extra space. This well-laid-out property features bright, functional living areas and a flexible bedroom configuration to suit your needs, whether it's home offices, guest rooms, or hobby spaces. Living room, dining room and basement floors updated (2025), Hot Water Tank (2026). Outside, enjoy a large fully fenced yard perfect for kids, pets, or entertaining with ample space to relax and unwind. Future expansions could see you add patio doors and a deck to enjoy a walk-out from the primary bedroom and or 2nd bedroom. Conveniently situated close to schools, parks, shopping, other amenities, seconds from the 401 and minutes to the base. This home combines comfort, space, and location in one great package.
For sale
C$445,000
211 Reid St, Quinte West, ON K8V 5W4
5beds
2baths
Single Family Residence
Built in ----
6,027 Square Feet Lot
$-- Zestimate®
C$--/sqft
C$-- HOA
What's special
Quiet street in trentonFlexible bedroom configuration
- 88 days
- 4
- 2
Zillow last checked:
Listing updated:
Listed by:
ONE PERCENT REALTY LTD.
Source: TRREB,MLS®#: X13585292 Originating MLS®#: Toronto Regional Real Estate Board
Originating MLS®#: Toronto Regional Real Estate BoardFacts & features
Interior
Bedrooms & bathrooms
- Bedrooms: 5
- Bathrooms: 2
Primary bedroom
- Level: Main
- Dimensions: 13.8x10.
Bedroom
- Level: Lower
- Dimensions: 15.5x9.6
Bedroom
- Level: Main
- Dimensions: 10.9x9.10
Bedroom
- Level: Lower
- Dimensions: 13.5x12.4
Bedroom
- Level: Main
- Dimensions: 9.8x9.
Bathroom
- Level: Main
- Dimensions: 1.58 x 2.99
Bathroom
- Level: Lower
- Dimensions: 2.32 x 1.91
Dining room
- Level: Main
- Dimensions: 10.6x9.5
Kitchen
- Level: Main
- Dimensions: 10.10x10.2
Laundry
- Level: Lower
- Dimensions: 12.5x9.8
Living room
- Level: Main
- Dimensions: 13.9x13.2
Recreation
- Level: Lower
- Dimensions: 18.8x12.4
Heating
- Baseboard, Electric
Cooling
- None
Features
- Primary Bedroom - Main Floor
- Flooring: Carpet Free
- Basement: Finished,Full
- Has fireplace: No
Interior area
- Living area range: 1500-2000 null
Property
Parking
- Total spaces: 4
- Parking features: Private Double
Features
- Pool features: None
- Waterfront features: None
Lot
- Size: 6,027 Square Feet
- Features: Fenced Yard
Details
- Parcel number: 404140125
- Other equipment: Sump Pump
Construction
Type & style
- Home type: SingleFamily
- Architectural style: Bungalow-Raised
- Property subtype: Single Family Residence
Materials
- Aluminum Siding, Brick
- Foundation: Concrete Block
- Roof: Asphalt Shingle
Utilities & green energy
- Sewer: Sewer
Community & HOA
Location
- Region: Quinte West
Financial & listing details
- Annual tax amount: C$3,652
- Date on market: 7/20/2026
Price history
Price history is unavailable.
Public tax history
Tax history is unavailable.
Climate risks
Neighborhood: K8V
Nearby schools
GreatSchools rating
No schools nearby
We couldn't find any schools near this home.

Similar homes
- C$519,9005 bd2 ba-- sqft278 Lester Rd, Quinte West, ON K8V 5P8For Sale
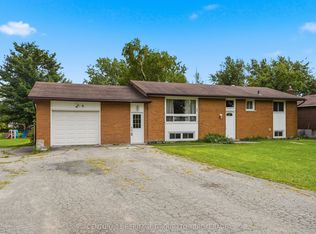 MLS ID #X13723742, CENTURY 21 HERITAGE GROUP LTD., BROKERAGE. TRREB
 - C$499,0003 bd2 ba-- sqft24 Cory Cres, Quinte West, ON K8V 5W8For Sale
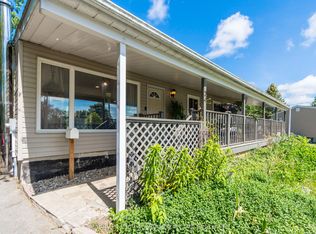 MLS ID #X13423958, Century 21 Lanthorn Real Estate Ltd.. TRREB
 - C$524,9004 bd2 ba-- sqft21 Kidd Ave, Quinte West, ON K8V 2C6For Sale
 MLS ID #X13824348, RE/MAX ESCARPMENT REALTY INC.. TRREB
 - C$499,9005 bd2 ba-- sqft19 Coleman Dr, Quinte West, ON K8V 3A5For Sale
 MLS ID #X13163860, Royal LePage ProAlliance Realty. TRREB
