Detached 2-car garage, raised bungalow, finished basement and park-side setting. This 3+1 bedroom, 2 bathroom home sits on a corner lot beside Brett Park, with only one adjoining residential neighbour, minutes from CFB Trenton, Highway 401, schools and shopping.The main floor features an open-concept kitchen, dining and living area with a walkout to the deck, plus three bedrooms. The finished lower level offers a spacious recreation room with natural gas fireplace, fourth bedroom, full bathroom, hobby/flex room and separate storage-ideal for a home office, guests or growing families.Major updates include: roof (2025), furnace (2025), central air (2025), deck (2024) and new garage windows. Furnace and A/C rentals will be bought out by the Seller before closing.A standout feature is the approximately 576 sq. ft. insulated detached 2-car garage/workshop with 100-amp electrical service, new windows and an existing chimney with future heating potential (buyer to verify). The home also offers 200-amp electrical service, municipal water and sewer, natural gas, and R2 zoning with potential for additional residential use, subject to municipal requirements and approvals.Space for family, work and hobbies, a substantial detached garage and Brett Park right next door. See feature sheet for additional property details and updates.
For sale
C$549,900
115 Nicholas St, Quinte West, ON K8V 6E8
4beds
2baths
Single Family Residence
Built in ----
0 Square Feet Lot
$-- Zestimate®
C$--/sqft
C$-- HOA
What's special
Raised bungalowFinished basementPark-side settingWalkout to the deckFourth bedroomNew garage windowsSubstantial detached garage
- 48 days
- 19
- 0
Zillow last checked:
Listing updated:
Listed by:
Royal Lepage Proalliance Realty
Source: TRREB,MLS®#: X13663162 Originating MLS®#: Central Lakes Association of REALTORS
Originating MLS®#: Central Lakes Association of REALTORSFacts & features
Interior
Bedrooms & bathrooms
- Bedrooms: 4
- Bathrooms: 2
Primary bedroom
- Level: Main
- Dimensions: 3.84 x 3.51
Bedroom 2
- Level: Main
- Dimensions: 3.76 x 3.2
Bedroom 3
- Level: Main
- Dimensions: 3.17 x 2.54
Bedroom 4
- Level: Basement
- Dimensions: 3.73 x 3.53
Dining room
- Level: Main
- Dimensions: 2.87 x 2.84
Kitchen
- Level: Main
- Dimensions: 3.51 x 3.33
Laundry
- Level: Basement
- Dimensions: 1.7 x 7.32
Living room
- Level: Main
- Dimensions: 4.88 x 3.91
Office
- Level: Basement
- Dimensions: 2.03 x 4.55
Recreation
- Level: Basement
- Dimensions: 6.22 x 3.53
Heating
- Forced Air, Gas
Cooling
- Central Air
Features
- Central Vacuum
- Basement: Full,Finished
- Has fireplace: Yes
- Fireplace features: Natural Gas
Interior area
- Living area range: 1100-1500 null
Property
Parking
- Total spaces: 5
- Parking features: Private Double
- Has garage: Yes
Features
- Pool features: None
- Waterfront features: None
Lot
- Size: 0 Square Feet
- Features: Park, Place Of Worship, Public Transit, School
- Topography: Level
Details
- Additional structures: Shed
- Parcel number: 403750051
Construction
Type & style
- Home type: SingleFamily
- Architectural style: Bungalow-Raised
- Property subtype: Single Family Residence
Materials
- Brick, Vinyl Siding
- Foundation: Unknown
- Roof: Asphalt Shingle
Utilities & green energy
- Sewer: Sewer
Community & HOA
Location
- Region: Quinte West
Financial & listing details
- Tax assessed value: C$210,000
- Annual tax amount: C$3,063
- Date on market: 8/11/2026
Price history
Price history is unavailable.
Public tax history
Tax history is unavailable.
Climate risks
Neighborhood: K8V
Nearby schools
GreatSchools rating
No schools nearby
We couldn't find any schools near this home.



Similar homes
- C$529,9004 bd2 ba-- sqft112 Prospect Hl, Quinte West, ON K8V 2V3For Sale
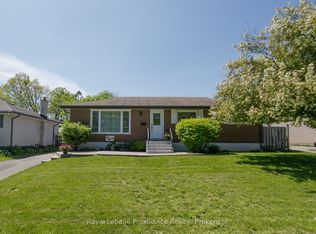 MLS ID #X13836322, Royal Lepage Proalliance Realty. TRREB
 - C$484,9004 bd2 ba-- sqft5 Van Alstine Dr, Quinte West, ON K8V 6K4For Sale
 MLS ID #X13659470, Royal Lepage Proalliance Realty. TRREB
 - C$519,9004 bd2 ba-- sqft36 Parkview Hts, Quinte West, ON K8V 5L7For Sale
 MLS ID #X13781986, Royal Lepage Proalliance Realty. TRREB
 - C$519,9005 bd2 ba-- sqft278 Lester Rd, Quinte West, ON K8V 5P8For Sale
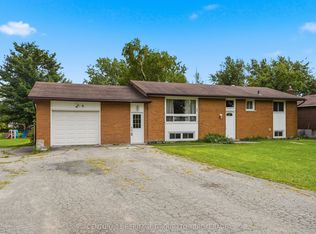 MLS ID #X13723742, CENTURY 21 HERITAGE GROUP LTD., BROKERAGE. TRREB
