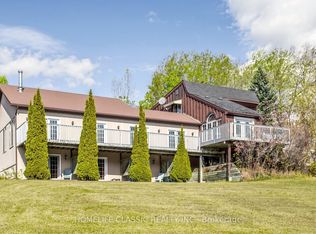
Welcome to your own private hillside retreat! Nestled on 1.52 picturesque acres, this stunning chalet-style home offers the perfect blend of character, comfort, and natural beauty. From the moment you turn onto the long, winding driveway, passing a peaceful stream along the way, you'll feel the sense of privacy and tranquility that makes this property so special. Inside, oversized windows invite the outdoors in, filling the home with natural light and showcasing beautiful views of the surrounding landscape. At the heart of the home is a beautifully appointed kitchen featuring granite countertops and a generous centre island, overlooking the inviting living room. This thoughtfully designed space is perfect for everyday living, entertaining, and gathering with family and friends.The upper level offers three comfortable bedrooms, while the finished walkout lower level adds incredible flexibility with a spacious recreation room, second bathroom, laundry room, and a versatile space ideal for a home gym or office. Step outside and discover one of the property's standout features: a beautiful multi-level deck that creates the perfect setting for outdoor entertaining, morning coffee, or simply relaxing while taking in the peaceful surroundings. With 1.52 acres to enjoy, there's plenty of room to embrace the outdoors and appreciate the beauty of every season.Combining distinctive chalet-inspired architecture, numerous upgrades, and a setting that feels worlds away from the everyday, this is a property that truly stands apart. Whether you're looking for a peaceful escape, room to grow, or a home that brings you closer to nature, this hillside retreat offers a lifestyle that's hard to replicate.Your own little piece of paradise, with the space, privacy, and charm to make every day feel like a getaway.
For sale
C$719,900
2280 County Road 30 Rd, Brighton, ON K0K 1R0
4beds
2baths
Single Family Residence
Built in ----
2.45 Acres Lot
$-- Zestimate®
C$--/sqft
C$-- HOA
What's special
Long winding drivewayOversized windowsNatural lightBeautifully appointed kitchenGranite countertopsGenerous centre islandThree comfortable bedrooms
- 22 hours
- 4
- 1
Zillow last checked:
Listing updated:
Listed by:
Homesmiths Real Estate Limited
Source: TRREB,MLS®#: X14173278 Originating MLS®#: Central Lakes Association of REALTORS
Facts & features
Interior
Bedrooms & bathrooms
- Bedrooms: 4
- Bathrooms: 2
Primary bedroom
- Level: Main
- Dimensions: 3.63 x 4.06
Bedroom
- Level: Lower
- Dimensions: 2.95 x 3.58
Bedroom 2
- Level: Main
- Dimensions: 2.92 x 4.62
Bedroom 3
- Level: Main
- Dimensions: 2.85 x 3.02
Dining room
- Level: Main
- Dimensions: 4.22 x 3.58
Kitchen
- Level: Main
- Dimensions: 3.45 x 4.12
Laundry
- Level: Lower
- Dimensions: 4.22 x 1.96
Living room
- Level: Main
- Dimensions: 5.41 x 4.42
Recreation
- Level: Lower
- Dimensions: 7.52 x 7.21
Heating
- Forced Air, Propane
Cooling
- Central Air
Features
- Basement: Walk-Out Access,Finished,Crawl Space
- Has fireplace: Yes
- Fireplace features: Wood Burning
Interior area
- Living area range: 1100-1500 null
Video & virtual tour
Property
Parking
- Total spaces: 6
Features
- Pool features: None
Lot
- Size: 2.45 Acres
- Features: Irregular Lot
Details
- Parcel number: 512370116
- Other equipment: Propane Tank
Construction
Type & style
- Home type: SingleFamily
- Architectural style: Chalet
- Property subtype: Single Family Residence
Materials
- Stone, Vinyl Siding
- Foundation: Block
- Roof: Asphalt Shingle
Utilities & green energy
- Sewer: Septic
Community & HOA
Location
- Region: Brighton
Financial & listing details
- Annual tax amount: C$3,550
- Date on market: 11/12/2026
Price history
Price history is unavailable.
Public tax history
Tax history is unavailable.
Climate risks
Neighborhood: K0K
Nearby schools
GreatSchools rating
No schools nearby
We couldn't find any schools near this home.



Similar homes
- C$759,0005 bd2 ba-- sqft859 Gunter Settlement Rd, Quinte West, ON K8V 0A9For Sale
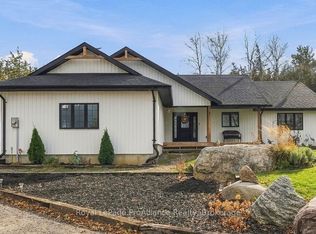 MLS ID #X14174210, Royal LePage ProAlliance Realty. TRREB
- C$815,0003 bd2 ba-- sqft13985 Dundonald Rd, Cramahe, ON K0K 1S0For Sale
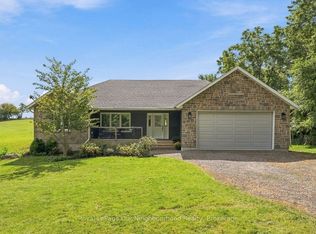 MLS ID #X13792496, Royal LePage Our Neighbourhood Realty. TRREB
- C$745,0004 bd4 ba-- sqft119 Spring St, Alnwick/haldimand, ON K0K 1S0For Sale
 MLS ID #X13646802, SUTTON GROUP-HERITAGE REALTY INC.. TRREB
- C$699,9004 bd1 ba-- sqft617 Turk Rd, Alnwick/haldimand, ON K0K 2G0For Sale
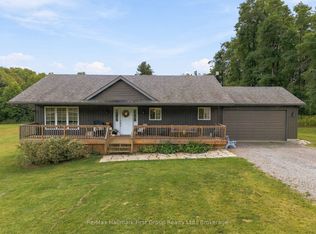 MLS ID #X13800766, Re/Max Hallmark First Group Realty Ltd.. TRREB
