Welcome to this beautifully updated bungalow nestled on 1.46 acres at the edge of town where modern comfort meets relaxed country living. This move-in ready home is bursting with upgrades and features that make it perfect for families, professionals, and anyone who craves space and style. Inside, you'll find three spacious bedrooms and two and a half bathrooms, including a renovated primary en-suite with generous storage. The dedicated office or den offers a bright space to work from home, while the upgraded main bathroom and powder room add style and function. The main-floor laundry adds convenience, and the cozy family room with a gas fireplace is perfect for movie nights and quiet evenings. Gorgeous hardwood flooring runs throughout the main level, tying it all together with warmth and character. The heart of the home is the fully renovated kitchen, complete with modern cabinetry, granite countertops, a center island, and a new sink and faucet. It comes equipped with brand new stainless steel appliances, including a fridge, built-in oven, microwave, countertop stove, and dishwasher. The kitchen opens to a sunny breakfast nook with views of the backyard and connects to a formal dining room, ideal for entertaining. Sliding patio doors lead to a covered deck and fenced-in inground pool area your own private summer retreat with a direct gas line for the BBQ. Downstairs, the fully finished basement adds even more living space with a pellet stove for extra warmth, a guest room or office, a fitness or hobby area, and plenty of storage. Outside, the property continues to impress. Beyond the pool area, the expansive yard features a fire pit and two sheds for added functionality. A metal roof was installed in 2014 and comes with a 50 year transferable warranty, offering long-term peace of mind. The solar panels keeps your hydro costs to a bare minimum.
For sale
C$799,900
288 Edward St W, Stirling Rawdon, ON K0K 3E0
4beds
3baths
Single Family Residence
Built in ----
1.46 Acres Lot
$-- Zestimate®
C$--/sqft
C$-- HOA
What's special
Beautifully updated bungalowThree spacious bedroomsMain-floor laundryFully renovated kitchenModern cabinetryGranite countertopsCenter island
- 58 days |
- 1 |
- 0 |
Zillow last checked:
Listing updated:
Listed by:
Royal Lepage Proalliance Realty
Source: TRREB,MLS®#: X13213946 Originating MLS®#: Central Lakes Association of REALTORS
Originating MLS®#: Central Lakes Association of REALTORSFacts & features
Interior
Bedrooms & bathrooms
- Bedrooms: 4
- Bathrooms: 3
Primary bedroom
- Level: Main
- Dimensions: 4.7 x 4.48
Bedroom 2
- Level: Main
- Dimensions: 2.56 x 3.49
Bedroom 3
- Level: Main
- Dimensions: 3.5 x 3.48
Bedroom 4
- Level: Basement
- Dimensions: 3.57 x 3.13
Bathroom
- Level: Main
- Dimensions: 2.11 x 0.86
Bathroom
- Level: Main
- Dimensions: 2.11 x 2.38
Breakfast
- Level: Main
- Dimensions: 3.76 x 3.24
Dining room
- Level: Main
- Dimensions: 4.33 x 3.77
Family room
- Level: Basement
- Dimensions: 9.32 x 6.93
Foyer
- Level: Main
- Dimensions: 1.62 x 3.01
Kitchen
- Level: Main
- Dimensions: 3.78 x 4.44
Laundry
- Level: Main
- Dimensions: 2.11 x 0.89
Living room
- Level: Main
- Dimensions: 5.83 x 4.66
Office
- Level: Main
- Dimensions: 2.49 x 2.86
Utility room
- Level: Basement
- Dimensions: 14.18 x 3.67
Workshop
- Level: Basement
- Dimensions: 9.26 x 7
Heating
- Forced Air, Gas
Cooling
- Central Air
Appliances
- Included: Built-In Oven, Countertop Range, Water Heater Owned, Water Purifier, Water Softener, Water Treatment
Features
- Central Vacuum, Primary Bedroom - Main Floor, Solar Owned, Upgraded Insulation
- Basement: Full,Finished
- Has fireplace: Yes
- Fireplace features: Family Room, Natural Gas, Pellet Stove, Recreation Room
Interior area
- Living area range: 1500-2000 null
Property
Parking
- Total spaces: 11
- Parking features: Circular Driveway, Garage Door Opener
- Has garage: Yes
Accessibility
- Accessibility features: Bath Grab Bars, Doors Swing In, Fire Escape, Hard/Low Nap Floors
Features
- Patio & porch: Deck
- Exterior features: Year Round Living
- Has private pool: Yes
- Pool features: In Ground, Salt Water
- Has view: Yes
- View description: Clear, Pasture
- Waterfront features: None
Lot
- Size: 1.46 Acres
- Features: Library, Park, Place Of Worship, School Bus Route
- Topography: Flat,Open Space
Details
- Additional structures: Garden Shed
- Parcel number: 403250101
- Other equipment: Sump Pump
Construction
Type & style
- Home type: SingleFamily
- Architectural style: Bungalow
- Property subtype: Single Family Residence
Materials
- Vinyl Siding
- Foundation: Concrete
- Roof: Metal
Utilities & green energy
- Sewer: Septic
- Water: Drilled Well, Water System
Community & HOA
Community
- Security: Smoke Detector(s)
Location
- Region: Stirling Rawdon
Financial & listing details
- Annual tax amount: C$4,965
- Date on market: 5/29/2026
Royal Lepage Proalliance Realty
Royal Lepage Proalliance Realty
By pressing Contact Agent, you agree that the real estate professional identified above may call/text you about your search, which may involve use of automated means and pre-recorded/artificial voices. You don't need to consent as a condition of buying any property, goods, or services. Message/data rates may apply. You also agree to our Terms of Use. Zillow does not endorse any real estate professionals. We may share information about your recent and future site activity with your agent to help them understand what you're looking for in a home.
Price history
Price history is unavailable.
Public tax history
Tax history is unavailable.
Climate risks
Neighborhood: K0K
Nearby schools
GreatSchools rating
No schools nearby
We couldn't find any schools near this home.
- C$729,9002 bd2 ba-- sqft2437 North St, Stirling Rawdon, ON K0K3E0New Construction

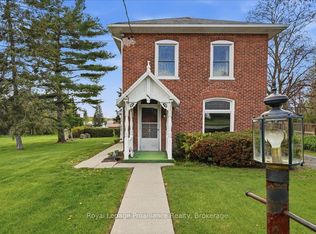
- C$449,9004 bd2 ba-- sqft184 Edward St, Stirling Rawdon, ON K0K3E0For Sale
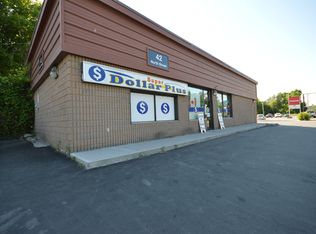
- C$599,000-- bd-- ba-- sqft42 North St, Stirling Rawdon, ON K0K3E0For Sale
- C$---- bd-- ba-- sqft7 Victoria St, Stirling, ON K0K 3EOff Market
- C$--3 bd1 ba-- sqft49 S Church St #1, Stirling Rawdon, ON K0K3E0Off Market
- C$850,0006 bd5 ba-- sqft189 Church St, Stirling Rawdon, ON K0K3E0For Sale
- C$---- bd-- ba-- sqft111B Campbellford Rd, Stirling, ON K0K 3EOff Market
- C$499,9004 bd2 ba-- sqft152 Belleville Rd, Stirling Rawdon, ON K0K3E0For Sale
Similar homes
- C$629,9004 bd4 ba-- sqft68 Frankford Rd, Stirling Rawdon, ON K0K 3E0For Sale
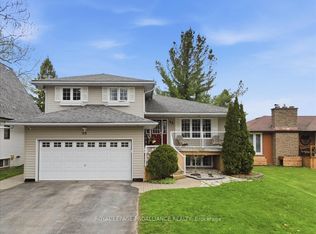 MLS ID #X13092348, Royal Lepage Proalliance Realty. TRREB
 - C$649,9003 bd3 ba-- sqft4 Barley Trl, Stirling Rawdon, ON K0K 3E0For Sale
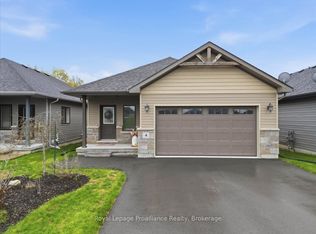 MLS ID #X13163298, Royal Lepage Proalliance Realty. TRREB
 - C$925,0005 bd3 ba-- sqft564 Willett Rd, Belleville, ON K0K 3E0For Sale
 MLS ID #X13506814, Royal Lepage Proalliance Realty. TRREB
 - C$929,9003 bd3 ba-- sqft425 Rosebush Rd, Quinte West, ON K0K 2C0For Sale
 MLS ID #X13562312, Royal Lepage Proalliance Realty. TRREB
 - C$749,9003 bd3 ba-- sqft1365 Frankford Rd, Quinte West, ON K0K 2C0For SaleMLS ID #X13173302, Royal Lepage Proalliance Realty. TRREB
- C$599,0005 bd2 ba-- sqft205 Bethel Rd N, Belleville, ON K0K 3E0For SaleMLS ID #X13589126, Royal Lepage Proalliance Realty. TRREB
- C$829,9005 bd3 ba-- sqft1400 Casey Rd, Belleville, ON K8N 4Z6For SaleMLS ID #X13547356, Royal LePage Frank Real Estate. TRREB
- C$579,7773 bd3 ba-- sqft90 Barley Trl, Stirling Rawdon, ON K0K 3E0For SaleMLS ID #X13227670, Royal Lepage Proalliance Realty. TRREB
- C$799,9004 bd2 ba-- sqft1075 Enright Rd, Tyendinaga, ON K0K 3A0For SaleMLS ID #X13555394, Royal Lepage Proalliance Realty. TRREB
- C$569,9003 bd3 ba-- sqft1302 Wingfield Rd, Stirling Rawdon, ON K0L 1L0For SaleMLS ID #X13155844, Royal Lepage Proalliance Realty. TRREB
- C$999,9904 bd2 ba-- sqft2110 13th Line E, Trent Hills, ON K0K 2M0For SaleMLS ID #X13600188, LPT Realty. TRREB
- C$869,9004 bd4 ba-- sqft1193 Frankford Rd, Quinte West, ON K0K 2C0For SaleMLS ID #X13577274, Re/Max Impact Realty. TRREB
- C$799,0004 bd2 ba-- sqft58 Puffball Inn Rd, Trent Hills, ON K0L 1L0For SaleMLS ID #X13443098, SOLID ROCK REALTY. TRREB
- C$699,9004 bd1 ba-- sqft178 Riverside Pkwy, Quinte West, ON K0K 2C0For SaleMLS ID #X13549878, Royal Lepage Proalliance Realty. TRREB
- C$664,9004 bd2 ba-- sqft3526 Harmony Rd, Tyendinaga, ON K0K 1V0For SaleMLS ID #X13415358, Royal Lepage Proalliance Realty. TRREB
- C$699,9004 bd3 ba-- sqft18 McDougall Dr, Belleville, ON K8N 0M1For SaleMLS ID #X13599296, Century 21 Lanthorn Real Estate Ltd.. TRREB
- C$729,9004 bd3 ba-- sqft12 Experimental Farm Rd, Quinte West, ON K8V 5P7For SaleMLS ID #X13415278, Royal Lepage Proalliance Realty. TRREB
- C$659,9004 bd2 ba-- sqft697 Gunter Settlement Rd, Quinte West, ON K8V 5P6For SaleMLS ID #X13538090, Royal Lepage Proalliance Realty. TRREB
- C$719,0003 bd3 ba-- sqft15 Healey Falls Dr, Trent Hills, ON K0L 1L0For SaleMLS ID #X13427480, RE/MAX ROUGE RIVER REALTY LTD.. TRREB
- C$894,9004 bd3 ba-- sqft3741 County Road 3, Prince Edward County, ON K0K 1L0For SaleMLS ID #X13593394, Royal Lepage Proalliance Realty. TRREB
