Welcome to 184 Edward Street, located in the heart of the charming Village of Stirling. This solid all-brick, two-storey century home sits on a rare oversized double lot, offering exceptional potential for homeowners, investors, or those looking toward future development opportunities. With the possibility of severing the lot, this is a unique opportunity that is becoming increasingly difficult to find. The home features 4 bedrooms and 2 bathrooms and is filled with character and timeless charm. Original trim, a beautiful staircase, and hardwood flooring believed to be beneath portions of the existing carpet reflect the craftsmanship of a bygone era. Large windows allow natural light to pour throughout the home, creating a warm and inviting atmosphere. The detached double-car garage with loft space provides excellent storage, workshop space, or additional possibilities. Full municipal services, including water, sewer, and natural gas, are already available. Ideally situated within walking distance to downtown Stirling, local shops, cafés, parks, schools, and amenities, the property is also just steps from the Heritage Trail and minutes from Mill Pond, the Trent River, and Oak Hills Golf Course. Enjoy the charm of small-town living while being only 20 minutes from Belleville and Quinte West. With its generous lot size, rare double-lot configuration, and potential for severance, 184 Edward Street presents an outstanding opportunity in one of Stirling's most desirable locations.
For sale
C$449,900
184 Edward St, Stirling Rawdon, ON K0K 3E0
4beds
2baths
Single Family Residence
Built in ----
0.68 Acres Lot
$-- Zestimate®
C$--/sqft
C$-- HOA
What's special
- 43 days |
- 15 |
- 1 |
Zillow last checked:
Listing updated:
Listed by:
Royal Lepage Proalliance Realty
Source: TRREB,MLS®#: X13413658 Originating MLS®#: Central Lakes Association of REALTORS
Originating MLS®#: Central Lakes Association of REALTORSFacts & features
Interior
Bedrooms & bathrooms
- Bedrooms: 4
- Bathrooms: 2
Primary bedroom
- Level: Second
- Dimensions: 2.98 x 3.41
Bedroom
- Level: Second
- Dimensions: 3 x 3.31
Bedroom
- Level: Second
- Dimensions: 1.93 x 4.5
Bedroom
- Level: Second
- Dimensions: 3.6 x 3.29
Bathroom
- Level: Second
- Dimensions: 2.6 x 3.63
Bathroom
- Level: Main
- Dimensions: 2.07 x 1.72
Breakfast
- Level: Main
- Dimensions: 2.45 x 3.85
Other
- Level: Basement
- Dimensions: 1.7 x 3.4
Dining room
- Level: Main
- Dimensions: 3.58 x 3.91
Kitchen
- Level: Main
- Dimensions: 4.95 x 3.63
Laundry
- Level: Main
- Dimensions: 3.17 x 1.54
Living room
- Level: Main
- Dimensions: 6.14 x 3.92
Utility room
- Level: Basement
- Dimensions: 4.47 x 3.57
Utility room
- Level: Basement
- Dimensions: 5.8 x 7.61
Heating
- Forced Air, Gas
Cooling
- Central Air
Features
- Basement: Unfinished
- Has fireplace: No
Interior area
- Living area range: 1500-2000 null
Video & virtual tour
Property
Parking
- Total spaces: 7
- Parking features: Front Yard Parking, Garage Door Opener
- Has garage: Yes
Features
- Stories: 2
- Patio & porch: Porch
- Pool features: None
- Has view: Yes
- View description: Panoramic
Lot
- Size: 0.68 Acres
- Features: Library, Park, Place Of Worship, Rec./Commun.Centre, River/Stream, School, Square Lot
- Topography: Flat
Details
- Parcel number: 403250216
- Other equipment: Sump Pump
Construction
Type & style
- Home type: SingleFamily
- Property subtype: Single Family Residence
Materials
- Brick
- Foundation: Stone
- Roof: Asphalt Shingle
Utilities & green energy
- Sewer: Sewer
Community & HOA
Community
- Security: Smoke Detector(s)
Location
- Region: Stirling Rawdon
Financial & listing details
- Tax assessed value: C$195,000
- Annual tax amount: C$3,787
- Date on market: 6/8/2026
Royal Lepage Proalliance Realty
Royal Lepage Proalliance Realty
By pressing Contact Agent, you agree that the real estate professional identified above may call/text you about your search, which may involve use of automated means and pre-recorded/artificial voices. You don't need to consent as a condition of buying any property, goods, or services. Message/data rates may apply. You also agree to our Terms of Use. Zillow does not endorse any real estate professionals. We may share information about your recent and future site activity with your agent to help them understand what you're looking for in a home.
Price history
Price history is unavailable.
Public tax history
Tax history is unavailable.
Climate risks
Neighborhood: K0K
Nearby schools
GreatSchools rating
No schools nearby
We couldn't find any schools near this home.
- C$399,9002 bd1 ba-- sqft169 North St, Stirling Rawdon, ON K0K3E0For Sale

- C$729,9002 bd2 ba-- sqft2437 North St, Stirling Rawdon, ON K0K3E0New Construction

- C$---- bd-- ba-- sqft7 Victoria St, Stirling, ON K0K 3EOff Market
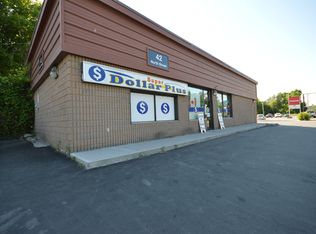
- C$599,000-- bd-- ba-- sqft42 North St, Stirling Rawdon, ON K0K3E0For Sale
- C$799,9004 bd3 ba-- sqft288 Edward St W, Stirling Rawdon, ON K0K3E0For Sale
- C$--3 bd1 ba-- sqft49 S Church St #1, Stirling Rawdon, ON K0K3E0Off Market
- C$850,0006 bd5 ba-- sqft189 Church St, Stirling Rawdon, ON K0K3E0For Sale
- C$950,0003 bd2 ba-- sqft66 Rodgers Dr, Stirling Rawdon, ON K0K3E0For Sale
Similar homes
- C$500,0003 bd2 ba-- sqft33 Frankford Rd, Stirling Rawdon, ON K0K 3E0For Sale
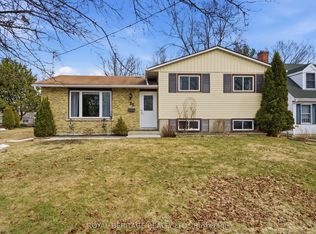 MLS ID #X12923702, ROYAL HERITAGE REALTY LTD.. TRREB
 - C$399,9004 bd3 ba-- sqft101 Durham St S, Centre Hastings, ON K0K 2K0For Sale
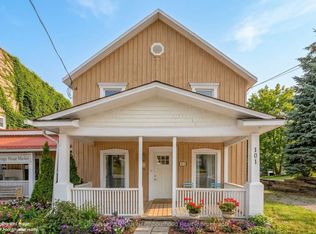 MLS ID #X13577600, Royal LePage Our Neighbourhood Realty. TRREB
 - C$469,0003 bd2 ba-- sqft46 Victoria St, Quinte West, ON K0K 2C0For Sale
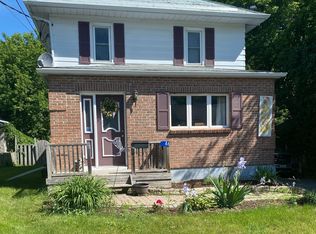 MLS ID #X13436034, Royal Lepage Proalliance Realty. TRREB
 - C$424,5003 bd1 ba-- sqft25 River Rd W, Trent Hills, ON K0L 1L0For Sale
 MLS ID #X13478288, Royal LePage Our Neighbourhood Realty. TRREB
 - C$474,9003 bd2 ba-- sqft82 Marmora St, Quinte West, ON K8V 2J1For SaleMLS ID #X13571142, Royal Lepage Proalliance Realty. TRREB
- C$650,0003 bd3 ba-- sqft130 Smith Rd, Belleville, ON K0K 2B0For SaleMLS ID #X13575738, Keller Williams Inspire Realty. TRREB
- C$474,9003 bd2 ba-- sqft202 Queen St, Trent Hills, ON K0L 1L0For SaleMLS ID #X13569076, DAN PLOWMAN TEAM REALTY INC.. TRREB
- C$569,9003 bd3 ba-- sqft1302 Wingfield Rd, Stirling Rawdon, ON K0L 1L0For SaleMLS ID #X13155844, Royal Lepage Proalliance Realty. TRREB
- C$484,9004 bd2 ba-- sqft224 Cider Ln, Trent Hills, ON K0L 1L0For SaleMLS ID #X13528620, COLDWELL BANKER - R.M.R. Real Estate. TRREB
- C$439,9004 bd2 ba-- sqft14 Isabel St, Belleville, ON K8P 3N3For SaleMLS ID #X13088364, Royal Lepage Proalliance Realty. TRREB
- C$499,9502 bd1 ba-- sqft273 Victoria St, Trent Hills, ON K0L 1L0For SaleMLS ID #X13452530, RE/MAX HALLMARK EASTERN REALTY. TRREB
- C$489,0004 bd2 ba-- sqft89 Gordon St, Belleville, ON K8P 3E7For SaleMLS ID #X13535182, Century 21 Lanthorn Real Estate Ltd.. TRREB
- C$610,0005 bd2 ba-- sqft555 Bethel Rd, Belleville, ON K0K 3E0For SaleMLS ID #X13546894, Royal Lepage Proalliance Realty. TRREB
- C$599,9004 bd2 ba-- sqft30 Stockdale Rd, Quinte West, ON K8V 5P6For SaleMLS ID #X13572752, Royal Heritage Realty Ltd.. TRREB
- C$494,9004 bd2 ba-- sqft207 Front St N, Trent Hills, ON K0L 1L0For SaleMLS ID #X13125840, CANADIAN REAL ESTATE GROUP INC.. TRREB
- C$500,0003 bd2 ba-- sqft38 Jackson Rd, Trent Hills, ON K0L 1Y0For SaleMLS ID #X13488004, Keller Williams Inspire Realty. TRREB
- C$399,0003 bd1 ba-- sqft13 Douglas Rd, Centre Hastings, ON K0K 2K0For SaleMLS ID #X13159288, Re/Max Quinte Ltd.. TRREB
- C$579,9005 bd3 ba-- sqft13 Forester Dr, Quinte West, ON K0K 2C0For SaleMLS ID #X13461874, Royal Lepage Proalliance Realty. TRREB
- C$525,0003 bd2 ba-- sqft6 Douglas St, Trent Hills, ON K0K 3K0For SaleMLS ID #X13525952, Royal LePage Our Neighbourhood Realty. TRREB
- C$414,9004 bd2 ba-- sqft(Undisclosed Address), Quinte West, ON K8V 1L8For SaleMLS ID #X13425162, Royal Lepage Proalliance Realty. TRREB
