Welcome to this spacious 6-bedroom, 2- bathroom county home, perfectly situated on just over an acre of a beautiful park-like setting. Offering two full kitchens and a separate entrance to the lower-level living quarters, this versatile home is ideal for multi-generational families, extended family living, or those seeking additional space. The bright, functional layout provides plenty of room for everyone, while the peaceful rural setting offers privacy and space. This bright, functional layout provides plenty of room for everyone, while the peaceful rural setting offers privacy and space to relax, entertain, or enjoy the outdoors. Third bedroom on main level also has laundry hook-ups in one of the two closets. Updates adding peace of mind, include a steel roof (approx. 10 years old), furnace and central air (2016), well pump (2025) and septic rejuvenation (2025). Enjoy the best of country living with a property designed for the whole family, convenience and endless possibilities.
For sale
C$579,900
555 Bethel Rd, Belleville, ON K0K 3E0
6beds
2baths
Single Family Residence
Built in ----
0.81 Acres Lot
$-- Zestimate®
C$--/sqft
C$-- HOA
What's special
Two full kitchensBright functional layoutPeaceful rural setting
- 10 days
- 17
- 0
Zillow last checked:
Listing updated:
Listed by:
Royal Lepage Proalliance Realty
Source: TRREB,MLS®#: X13747060 Originating MLS®#: Central Lakes Association of REALTORS
Originating MLS®#: Central Lakes Association of REALTORSFacts & features
Interior
Bedrooms & bathrooms
- Bedrooms: 6
- Bathrooms: 2
Primary bedroom
- Level: Main
- Dimensions: 4.17 x 4.09
Bedroom
- Level: Basement
- Dimensions: 4.16 x 3.44
Bedroom
- Level: Main
- Dimensions: 2.83 x 2.16
Bedroom
- Level: Basement
- Dimensions: 3.8 x 3.54
Bedroom
- Level: Main
- Dimensions: 3.4 x 3.37
Bedroom
- Level: Basement
- Dimensions: 3.46 x 2.91
Bathroom
- Level: Basement
- Dimensions: 2.67 x 2.08
Bathroom
- Level: Main
- Dimensions: 2.98 x 2.24
Dining room
- Level: Basement
- Dimensions: 3.8 x 2.76
Dining room
- Level: Main
- Dimensions: 3.85 x 2.84
Family room
- Level: Main
- Dimensions: 5.67 x 5.14
Foyer
- Level: Main
- Dimensions: 3.46 x 1.98
Kitchen
- Level: Basement
- Dimensions: 3.79 x 2.73
Kitchen
- Level: Main
- Dimensions: 4.31 x 4.07
Living room
- Level: Basement
- Dimensions: 4.77 x 4.19
Living room
- Level: Main
- Dimensions: 4.54 x 4.07
Utility room
- Level: Basement
- Dimensions: 4.34 x 2.39
Heating
- Forced Air, Propane
Cooling
- Central Air
Appliances
- Included: Built-In Oven
Features
- Central Vacuum, In-Law Capability
- Flooring: Accessory Apartment
- Basement: Finished with Walk-Out
- Has fireplace: No
Interior area
- Living area range: 1500-2000 null
Video & virtual tour
Property
Parking
- Total spaces: 8
- Parking features: Private Double
- Has garage: Yes
Features
- Pool features: None
Lot
- Size: 0.81 Acres
Details
- Parcel number: 405310357
Construction
Type & style
- Home type: SingleFamily
- Architectural style: Bungalow-Raised
- Property subtype: Single Family Residence
Materials
- Brick
- Foundation: Block
- Roof: Metal
Utilities & green energy
- Sewer: Septic
Community & HOA
Location
- Region: Belleville
Financial & listing details
- Tax assessed value: C$290,000
- Annual tax amount: C$4,145
- Date on market: 9/4/2026
Price history
Price history is unavailable.
Public tax history
Tax history is unavailable.
Climate risks
Neighborhood: K0K
Nearby schools
GreatSchools rating
No schools nearby
We couldn't find any schools near this home.

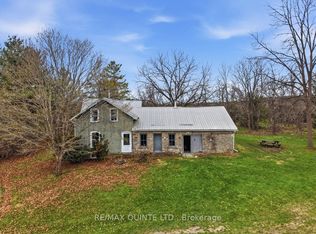
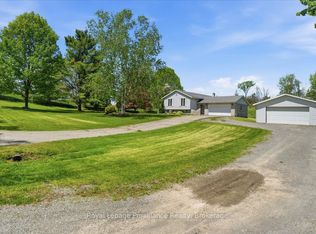
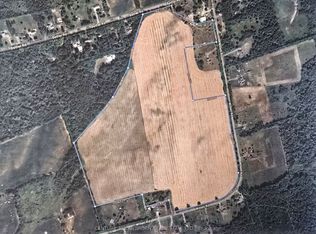
Similar homes
- C$579,9005 bd3 ba-- sqft13 Forester Dr, Quinte West, ON K0K 2C0For Sale
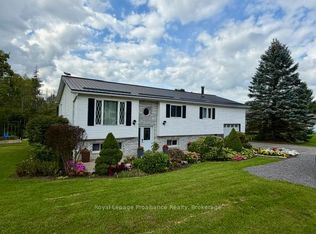 MLS ID #X13766882, Royal Lepage Proalliance Realty. TRREB
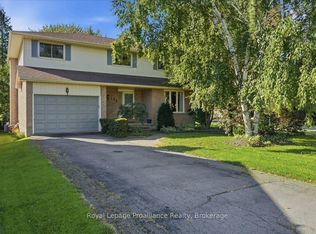
 - C$564,5004 bd3 ba-- sqft125 Tracey Park Dr, Belleville, ON K8P 5C7For Sale
 MLS ID #X13760322, Royal Lepage Proalliance Realty. TRREB
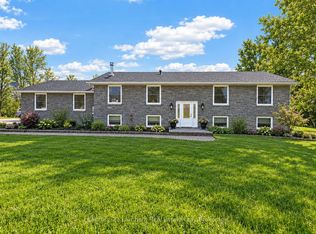
 - C$649,9005 bd2 ba-- sqft191 Emerson Rd, Centre Hastings, ON K0K 2Y0For Sale
 MLS ID #X13746474, Century 21 Lanthorn Real Estate Ltd.. TRREB
 - C$574,9005 bd2 ba-- sqft235 E Hungerford Rd, Tweed, ON K0K 3J0For Sale
 MLS ID #X13762428, Royal Lepage Proalliance Realty. TRREB
