Own a piece of property in a growing neighbourhood. Only twenty-five minutes from Belleville, enjoy a relaxed country commute to work. And come home to your quiet getaway, relaxing on your deck, going for a walk or bike ride on a quiet country road, or take your four-wheeler, or a snowmobile in the winter, on the many trails in the neighbourhood. Spend your weekends running, hiking, or cross-country skiing using the 9.5 km of the Northern part of The Trail of Two Lakes. Welcome to 1467 Slab Street, a rare find nestled high atop a winding road in the heart of Centre Hastings. Drive into your garage up a secluded driveway, surrounded by your own private forest. Discover this incredibly well-maintained, 3-bedroom R2000 Colorado-style home (built in 1992). It's tucked back from the road and surrounded by a dense pine and cedar forest. Look to the north, and all you'll see is acres of untouched privacy-this is country living at its absolute finest. No one will know you're home unless you answer your doorbell. Take part in community events throughout the year, or step outside your door and you're surrounded by the best of nature: beautiful farmlands, vast forests, and sparkling lakes. This is your playground for endless outdoor adventure, from hiking and fishing to boating and exploration. Families will love the excellent local schools and the peace of mind that comes with a low-crime area. 5G high-speed internet is available for remote workers, gaming families, and home theatre nights. Enjoy a dramatically lower cost of living than in larger cities while achieving a high quality of life in a haven of serenity and affordability. You won't have to escape from somewhere anymore when you've already arrived. Own a piece of paradise where privacy is guaranteed, and convenience is close at hand. Privacy. Peace. Perfection. All are within reach. Don't let this opportunity pass you by. Call your favourite realtor today to experience it for yourself!
For sale
C$674,995
1467 Slab St, Centre Hastings, ON K0K 2K0
3beds
2baths
Single Family Residence
Built in ----
2 Square Feet Lot
$-- Zestimate®
C$--/sqft
C$-- HOA
What's special
Relaxing on your deckSecluded drivewayAcres of untouched privacyBeautiful farmlandsVast forestsSparkling lakes
- 271 days |
- 2 |
- 0 |
Zillow last checked:
Listing updated:
Listed by:
CENTURY 21 HERITAGE GROUP LTD., BROKERAGE
Source: TRREB,MLS®#: X12478871 Originating MLS®#: Kingston & Area Real Estate Association
Originating MLS®#: Kingston & Area Real Estate AssociationFacts & features
Interior
Bedrooms & bathrooms
- Bedrooms: 3
- Bathrooms: 2
Primary bedroom
- Level: Second
- Dimensions: 3.66 x 4.93
Bedroom
- Level: Third
- Dimensions: 2.9 x 3.56
Bedroom 2
- Level: Second
- Dimensions: 2.91 x 3.56
Bathroom
- Level: Second
- Dimensions: 3.66 x 2.44
Other
- Level: Basement
- Dimensions: 3.18 x 4.39
Dining room
- Level: Second
- Dimensions: 3.66 x 3.45
Family room
- Level: Lower
- Dimensions: 7.8 x 6.43
Foyer
- Level: Second
- Dimensions: 3.08 x 3.08
Kitchen
- Level: Second
- Dimensions: 3.66 x 3.43
Laundry
- Level: Second
- Dimensions: 3.08 x 1.65
Living room
- Level: Second
- Dimensions: 3.96 x 6.12
Other
- Level: Second
- Dimensions: 4.04 x 3.18
Utility room
- Level: Lower
- Dimensions: 7.85 x 6.86
Heating
- Forced Air, Electric
Cooling
- Other
Features
- Basement: Partially Finished
- Has fireplace: Yes
- Fireplace features: Family Room, Insert, Living Room
Interior area
- Living area range: 1100-1500 null
Video & virtual tour
Property
Parking
- Total spaces: 8
- Parking features: Front Yard Parking, Private Double, Garage Door Opener
- Has garage: Yes
Features
- Patio & porch: Deck
- Exterior features: Landscaped
- Pool features: None
- Has view: Yes
- View description: Forest
Lot
- Size: 2 Square Feet
- Features: Irregular Lot
- Topography: Flat,Wooded/Treed
Details
- Parcel number: 403030184
- Other equipment: Air Exchanger
Construction
Type & style
- Home type: SingleFamily
- Property subtype: Single Family Residence
Materials
- Brick, Vinyl Siding
- Foundation: Concrete Block
- Roof: Asphalt Shingle
Utilities & green energy
- Sewer: Septic
Community & HOA
Location
- Region: Centre Hastings
Financial & listing details
- Tax assessed value: C$247,000
- Annual tax amount: C$4,335
- Date on market: 10/23/2025
CENTURY 21 HERITAGE GROUP LTD., BROKERAGE
CENTURY 21 HERITAGE GROUP LTD., BROKERAGE
By pressing Contact Agent, you agree that the real estate professional identified above may call/text you about your search, which may involve use of automated means and pre-recorded/artificial voices. You don't need to consent as a condition of buying any property, goods, or services. Message/data rates may apply. You also agree to our Terms of Use. Zillow does not endorse any real estate professionals. We may share information about your recent and future site activity with your agent to help them understand what you're looking for in a home.
Price history
Price history is unavailable.
Public tax history
Tax history is unavailable.
Climate risks
Neighborhood: K0K
Nearby schools
GreatSchools rating
No schools nearby
We couldn't find any schools near this home.
- C$579,9001 bd1 ba-- sqft555 Douglas Rd, Centre Hastings, ON K0K2K0For Sale
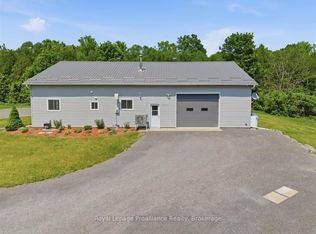
- C$425,0002 bd1 ba-- sqft1095 Slab St, Centre Hastings, ON K0K2K0For Sale

- C$495,0004 bd1 ba-- sqft521 Fuller Rd, Centre Hastings, ON K0K3H0For Sale
- C$859,9003 bd2 ba-- sqft767 Ray Rd, Centre Hastings, ON K0K2K0For Sale
- C$399,0003 bd1 ba-- sqft13 Douglas Rd, Centre Hastings, ON K0K2K0For Sale
- C$389,9002 bd1 ba-- sqft192 Crookston Rd, Centre Hastings, ON K0K2K0For Sale
- C$229,900-- sqft0 State Highway 62, Centre Hastings, ON K0K2K0Lot/Land
- C$849,0007 bd-- ba-- sqft11449 State Highway 62, Centre Hastings, ON K0K2K0For Sale
Similar homes
- C$665,0005 bd2 ba-- sqft191 Emerson Rd, Centre Hastings, ON K0K 2Y0For Sale
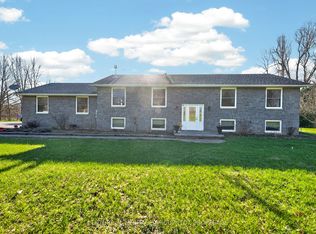 MLS ID #X13229400, CENTURY 21 HERITAGE GROUP LTD., BROKERAGE. TRREB
 - C$559,9003 bd2 ba-- sqft79 Duncan St, Centre Hastings, ON K0K 2K0For Sale
 MLS ID #X13584884, Royal Lepage Proalliance Realty. TRREB
 - C$650,0003 bd3 ba-- sqft130 Smith Rd, Belleville, ON K0K 2B0For Sale
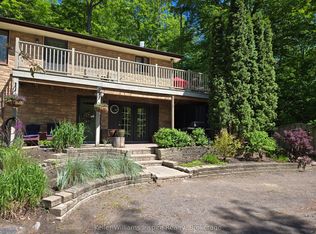 MLS ID #X13575738, Keller Williams Inspire Realty. TRREB
 - C$599,0005 bd2 ba-- sqft205 Bethel Rd N, Belleville, ON K0K 3E0For Sale
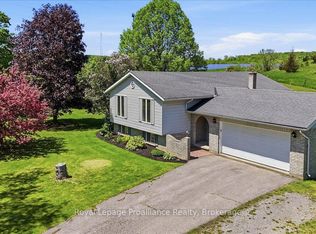 MLS ID #X13589126, Royal Lepage Proalliance Realty. TRREB
 - C$525,0003 bd1 ba-- sqft539 Lahey Rd, Centre Hastings, ON K0K 2K0For SaleMLS ID #X13562816, Royal Lepage Proalliance Realty. TRREB
- C$734,9003 bd2 ba-- sqft323 Saint Lawrence St W, Madoc, ON K0K 2K0For SaleMLS ID #X13415628, Century 21 United Realty Inc.. TRREB
- C$399,9004 bd3 ba-- sqft101 Durham St S, Centre Hastings, ON K0K 2K0For SaleMLS ID #X13577600, Royal LePage Our Neighbourhood Realty. TRREB
- C$525,0003 bd1 ba-- sqft155 Lahey Rd, Centre Hastings, ON K0K 2K0For SaleMLS ID #X13454562, Century 21 Lanthorn Real Estate Ltd.. TRREB
- C$539,0003 bd3 ba-- sqft55 Seymour St W, Centre Hastings, ON K0K 2K0For SaleMLS ID #X13225378, URBAN LANDMARK REALTY INC. TRREB
- C$589,9005 bd3 ba-- sqft99 McKenzie St, Madoc, ON K0K 2K0For SaleMLS ID #X13134666, Re/Max Quinte Ltd.. TRREB
- C$659,5003 bd2 ba-- sqft487 Glen Ross Rd, Quinte West, ON K0K 2C0For SaleMLS ID #X13135304, PG DIRECT REALTY LTD.. TRREB
- C$610,0005 bd2 ba-- sqft555 Bethel Rd, Belleville, ON K0K 3E0For SaleMLS ID #X13546894, Royal Lepage Proalliance Realty. TRREB
- C$569,0003 bd2 ba-- sqft412 Cooper Rd, Madoc, ON K0K 2K0For SaleMLS ID #X12923622, Re/Max All-Stars Realty Inc.. TRREB
- C$549,9002 bd1 ba-- sqft192 Blakely Ln, Centre Hastings, ON K0K 2K0For SaleMLS ID #X13487890, Century 21 Lanthorn Real Estate Ltd.. TRREB
- C$659,9005 bd3 ba-- sqft341 Metcalf St, Tweed, ON K0K 3J0For SaleMLS ID #X13502392, Re/Max Hallmark First Group Realty Ltd.. TRREB
- C$669,0004 bd2 ba-- sqft134 Jeffrey Dr, Quinte West, ON K8V 5P8For SaleMLS ID #X13547886, THE CANADIAN HOME REALTY INC.. TRREB
- C$599,0003 bd3 ba-- sqft61 Hazzards Rd, Madoc, ON K0K 2K0For SaleMLS ID #X12969130, URBAN LANDMARK REALTY INC. TRREB
- C$624,9004 bd2 ba-- sqft2434 Wallbridge Loyalist Rd, Quinte West, ON K0K 2B0For SaleMLS ID #X13567388, ROYAL HERITAGE REALTY LTD.. TRREB
- C$699,9994 bd3 ba-- sqft61 Sills Rd, Belleville, ON K0K 2V0For SaleMLS ID #X13505494, Royal Lepage Proalliance Realty. TRREB
- C$739,0003 bd2 ba-- sqft471 County Road 38 Rd, Trent Hills, ON K0L 1L0For SaleMLS ID #X13507932, ROYAL LEPAGE TERREQUITY REALTY. TRREB
