Welcome to your dream farm on 118 stunning acres of highly usable countryside. This exceptional property perfectly blends productive agriculture with natural serenity, featuring 80 workable currently leased to a local farmer growing corn paired with 38 acres of mature woods filled with beautiful pine trees and a winding creek. The farm comes ready for income production, featuring an orchard with 2,000 haskaps, 150 hazelnuts, 130 sour cherries, 30000 asparagus and 300 rose bushes. At the front of the property sits a 1,956 sq. ft. spacious 3-bedroom farmhouse equipped with a propane furnace and central A/C for year-round comfort. For the hobbyist, tradesperson, or entrepreneur, the property includes a premium, insulated steel outbuilding featuring a durable slab floor and its own heating system. Whether you want to expand the commercial crop, homestead, or easily maneuver machinery across the level acreage, this property offers endless possibilities.
For sale
C$1,290,000
814 Thomasburg Rd, Centre Hastings, ON K0K 3H0
3beds
2baths
Single Family Residence
Built in ----
112.88 Acres Lot
$-- Zestimate®
C$--/sqft
C$-- HOA
What's special
- 21 days
- 37
- 0
Zillow last checked:
Listing updated:
Listed by:
HOMELIFE NEW WORLD REALTY INC.
Source: TRREB,MLS®#: X13749174 Originating MLS®#: Toronto Regional Real Estate Board
Originating MLS®#: Toronto Regional Real Estate BoardFacts & features
Interior
Bedrooms & bathrooms
- Bedrooms: 3
- Bathrooms: 2
Primary bedroom
- Level: Main
- Dimensions: 17ft. 0in. x 12ft. 9in. x 0ft. 0in.
Bedroom
- Level: Second
- Dimensions: 16ft. 0in. x 13ft. 0in. x 0ft. 0in.
Bedroom
- Level: Main
- Dimensions: 10ft. 0in. x 10ft. 0in. x 0ft. 0in.
Bathroom
- Level: Main
- Dimensions: 0ft. 0in. x 0ft. 0in. x 0ft. 0in.
Bathroom
- Level: Second
- Dimensions: 0ft. 0in. x 0ft. 0in. x 0ft. 0in.
Dining room
- Level: Main
- Dimensions: 15ft. 6in. x 15ft. 5in. x 0ft. 0in.
Kitchen
- Level: Main
- Dimensions: 14ft. 0in. x 9ft. 0in. x 0ft. 0in.
Living room
- Level: Main
- Dimensions: 22ft. 0in. x 15ft. 0in. x 0ft. 0in.
Heating
- Forced Air, Propane
Cooling
- Central Air
Features
- Flooring: Carpet Free
- Basement: Partial,Partially Finished
- Has fireplace: No
Interior area
- Living area range: 1500-2000 null
Property
Parking
- Total spaces: 6
- Parking features: Other
Features
- Stories: 2
- Pool features: None
- Waterfront features: None
Lot
- Size: 112.88 Acres
- Topography: Level
Details
- Parcel number: 403020114
Construction
Type & style
- Home type: SingleFamily
- Property subtype: Single Family Residence
Materials
- Wood, Vinyl Siding
- Foundation: Stone
- Roof: Shingle
Utilities & green energy
- Sewer: Septic
- Water: Drilled Well
Community & HOA
Location
- Region: Centre Hastings
Financial & listing details
- Annual tax amount: C$4,441
- Date on market: 9/5/2026
Price history
Price history is unavailable.
Public tax history
Tax history is unavailable.
Climate risks
Neighborhood: K0K
Nearby schools
GreatSchools rating
No schools nearby
We couldn't find any schools near this home.
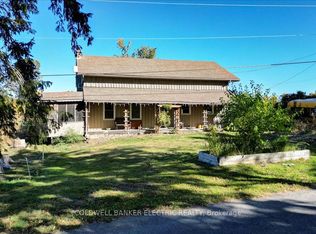
- C$649,9004 bd2 ba-- sqft450 Thomasburg Rd, Centre Hastings, ON K0K3H0For Sale
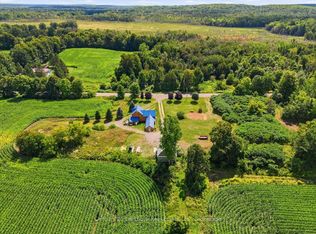
- C$485,0004 bd1 ba-- sqft521 Fuller Rd, Centre Hastings, ON K0K3H0For Sale
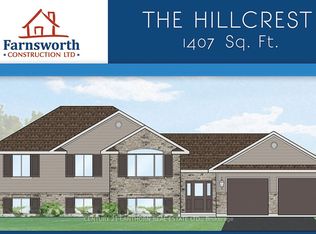
- C$699,9003 bd2 ba-- sqft781 Carson Rd, Centre Hastings, ON K0K2Y0New Construction
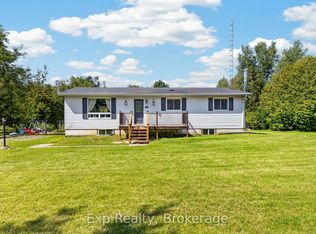
- C$499,9004 bd2 ba-- sqft1901 Hollowview Rd, Centre Hastings, ON K0K3E0For Sale
Similar homes
- C$729,9004 bd3 ba1.3k sqft152B Wannamaker Rd, Centre Hastings, ON K0K 3E0For Sale
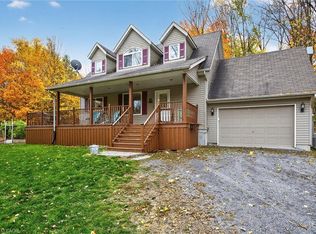 MLS ID #40863526, Mandy Roth, Salesperson, RE/MAX TWIN CITY REALTY INC.. ITSO
 - C$649,9004 bd2 ba-- sqft450 Thomasburg Rd, Centre Hastings, ON K0K 3H0For SaleMLS ID #X13798158, Coldwell Banker Electric Realty. TRREB
- C$849,9004 bd2 ba-- sqft293 Douglas Rd, Centre Hastings, ON K0K 2K0For Sale
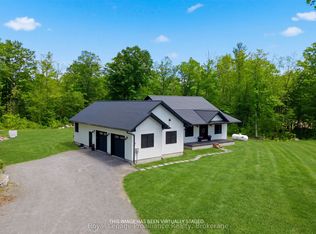 MLS ID #X13593626, Royal Lepage Proalliance Realty. TRREB
 - C$1,250,0005 bd4 ba-- sqft100 Bay Breeze St, Prince Edward County, ON K8N 0L4For Sale
 MLS ID #X13773906, Royal Lepage Proalliance Realty. TRREB
